Skip main navigation
Sold for $380,000
  • Listed by: EXP Realty of Northern California, Inc. • Becky Johns • Contact: 530-809-3730
    Bought with: eXp Realty of California Inc
    $380,000

    6870 County Road 16, Orland, CA 95963

    3beds
    2,760sqft
    Manufactured Home
    Built in 2006
    3.27 Acres Lot
    $383,800 Zestimate®
    $138/sqft
    $1,327 Estimated rent

    Home value

    $383,800

    Estimated sales range

    Not available

    $1,327/mo

    Zestimate® history
    Loading
    Loading...

    Owner options

    List your home for rent

    $1,327/mo

    Rent Zestimate®

    Find your next renter with Zillow Rental Manager. Plus, with online applications, you can quickly screen prospective tenants – for free.

    Learn more

    $1,327/mo

    Rent Zestimate®

    Refinance and save

    $2,396/mo

    Est. payment

    Refinancing to a lower rate could help reduce your monthly payments and save thousands over the life of the loan.

    See today's rates

    $2,396/mo

    Est. payment

    Explore your selling options

    Work with a Zillow partner agent

    Leverage their expertise and Zillow's premium Showcase listings to get your home seen by more buyers.

    Get started

    List with your own agent

    Get your home in front of millions of buyers by listing it on Zillow.

    Learn how to do it

    Sell it yourself

    Take full control of how buyers see your home on Zillow by listing For Sale by Owner (FSBO).

    List your home

    What's special

    Triple-wide manufactured homeMother in-law unitLarge windowsNew interior paintExtra kitchenLarge kitchensCentral heat and air
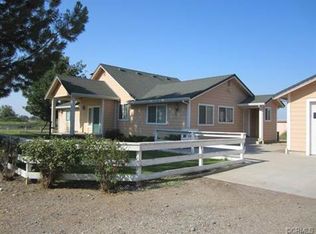
    Endless Possibilities on 3.27 Acres Welcome to your next chapter—whether you're dreaming of 4H Animals, room for a pool and a shop, or a small fruit orchard, this versatile Orland property offers it all. Ideally located on the desirable east side of Orland in the Orland Irrigation District, this 3.27-acre gem is just 20 minutes from Chico and packed with opportunity with lender availability. The home is a spacious 2,760 sq. ft. triple-wide manufactured on a 433 foundation, uniquely designed with a private in-law suite featuring its own living area and kitchen—perfect for extended family, guests, or just plenty of room and space. This home features Large, light-filled rooms, Laminate flooring in living spaces, Oversized kitchen with a pantry, indoor laundry room and Central heat & air. The well is approximately 4-year-old well with a 200 ft. pump. The Storage tank and propane tank are owned and will stay with the property. Plenty of space for gardening, animals, or even future expansion. Orland is a prime location between Sacramento and the Oregon border, with easy access to the Sacramento River, Black Butte Lake, and Chico’s scenic Bidwell Park—making this both a peaceful & functional retreat. This escrow was tied up in an escrow for 9 months creating a greater days on market, sq ft, lot size and yr built taken from public records, buyer to verify this and all information to their satisfaction.

    Zillow last checked:

    Listing updated:

    Listed by:

    Becky Johns DRE #01496335 530-519-5553,

    EXP Realty of Northern California, Inc.

    Bought with:

    Baldeep Sandhar, DRE #02109458

    eXp Realty of California Inc

    Source: CRMLS,MLS#: SN23104049MLS LogoOriginating MLS: California Regional MLS

    Facts & features

    Interior

    Bedrooms & bathrooms
    • Bedrooms: 3
    • Bathrooms: 2
    • Full bathrooms: 2
    • Main level bathrooms: 2
    • Main level bedrooms: 3
    Rooms
    • Room types: Bedroom, Kitchen, Living Room, Primary Bathroom, Primary Bedroom, Other, Pantry, Dining Room
    Primary bedroom
    • Features: Main Level Primary
    Bedroom
    • Features: All Bedrooms Down
    Bedroom
    • Features: Bedroom on Main Level
    Bathroom
    • Features: Bathroom Exhaust Fan, Enclosed Toilet, Full Bath on Main Level, Laminate Counters, Linen Closet, Soaking Tub, Separate Shower
    Kitchen
    • Features: Kitchen Island, Kitchen/Family Room Combo, Laminate Counters, Walk-In Pantry
    Other
    • Features: Walk-In Closet(s)
    Pantry
    • Features: Walk-In Pantry
    Heating
    • Central
    Cooling
    • Central Air
    Appliances
    • Included: Dishwasher, Exhaust Fan, Disposal, Microwave, Propane Oven, Refrigerator, Self Cleaning Oven
    • Laundry: Washer Hookup, Electric Dryer Hookup, Inside, Laundry Room
    Features
    • Breakfast Bar, Built-in Features, Ceiling Fan(s), Separate/Formal Dining Room, Eat-in Kitchen, Laminate Counters, Open Floorplan, Pantry, Recessed Lighting, All Bedrooms Down, Bedroom on Main Level, Main Level Primary, Walk-In Pantry, Walk-In Closet(s)
    • Flooring: Carpet, Laminate, Vinyl
    • Doors: Panel Doors
    • Windows: Double Pane Windows, Screens
    • Has fireplace: No
    • Fireplace features: None
    • Common walls with other units/homes: No Common Walls
    Interior area
    • Total interior livable area: 2,760 sqft

    Property

    Parking
    • Total spaces: 5
    • Parking features: Driveway Level, Driveway, Gravel, RV Potential
    • Uncovered spaces: 5
    Accessibility
    • Accessibility features: No Stairs, Accessible Approach with Ramp, Accessible Doors
    Features
    • Levels: One
    • Stories: 1
    • Entry location: Front
    • Patio & porch: Covered, Porch, Wood
    • Pool features: None
    • Spa features: None
    • Fencing: Livestock,Wire
    • Has view: Yes
    • View description: Pasture
    Lot
    • Size: 3.27 Acres
    • Features: 2-5 Units/Acre, Irregular Lot, Yard
    Details
    • Additional structures: Shed(s), Storage
    • Parcel number: 046200011000
    • Special conditions: Standard
    • Horse amenities: Riding Trail

    Construction

    Type & style
    • Home type: MobileManufactured
    • Property subtype: Manufactured Home
    Materials
    • HardiPlank Type
    • Foundation: Raised, Tie Down
    • Roof: Composition
    Condition
    • New construction: No
    • Year built: 2006

    Utilities & green energy

    • Electric: 220 Volts in Laundry
    • Sewer: Septic Type Unknown
    • Water: Well
    • Utilities for property: Electricity Connected, Propane

    Community & HOA

    Community
    • Features: Hiking, Horse Trails, Hunting, Lake, Park, Rural
    • Security: Security System, Carbon Monoxide Detector(s)
    Location
    • Region: Orland

    Financial & listing details

    • Price per square foot: $138/sqft
    • Tax assessed value: $377,676
    • Annual tax amount: $4,253
    • Date on market: 6/23/2023
    • Cumulative days on market: 423 days
    • Listing terms: Cash to New Loan
    • Inclusions: Refrigerator
    • Road surface type: Paved

    Price history

    DateEventPrice
    10/23/2025Sold$380,000-4.8%$138/sqft
    Source: CRMLS #SN23104049 Report a problem
    7/31/2025Contingent$399,000$145/sqft
    Source: CRMLS #SN23104049 Report a problem
    7/17/2025Price change$399,000-6.1%$145/sqft
    Source: CRMLS #SN23104049 Report a problem
    6/24/2025Listed for sale$425,000$154/sqft
    Source: CRMLS #SN23104049 Report a problem

    Public tax history

    YearProperty taxesTax assessment
    2025$4,253 +3%$377,676 +2%
    2024$4,128 +2.3%$370,272 +2%
    2023$4,036 +2%$363,013 +2%
    2022$3,955 +1.6%$355,896 +2%
    2021$3,892 +0.1%$348,919 +1%
    2020$3,888 +0.8%$345,342 +2%
    2019$3,858 +7.1%$338,571 +2%
    2018$3,602 -3.6%$331,933 +2%
    2017$3,738 +6.5%$325,426 +2%
    2016$3,511 +1.5%$319,046 +1.5%
    2015$3,459 +2%$314,254 +2%
    2014$3,392 $308,099 +0.5%
    2013-- $306,708 +2%
    2012-- $300,696 +2%
    2011-- $294,801 +0.8%
    2010-- $292,599 -0.2%
    2009-- $293,295 +2%
    2008-- $287,545 +2%
    2007-- $281,908 +497.9%
    2001-- $47,146
    Find assessor info on the county website

    Neighborhood: 95963

    Nearby schools

    GreatSchools rating