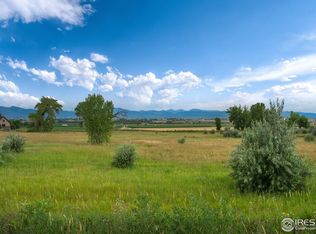
Welcome to your private sanctuary! This meticulously maintained home nestled on 17 secluded acres, offers breathtaking panoramic views, gaze out across the valley of Boulder Creek, watch foothills rise into the Rocky Mountains, and let your eyes meet the majestic Continental Divide. Two natural irrigation ditches border the property, adding a touch of tranquility and fostering the abundant life. This thoughtfully designed 2,700 sq ft, three bedroom, two bathroom ranch home prioritizes both efficiency and connection with nature. Large windows harness passive solar energy from the south, while native sandstone walls act as thermal mass. A stunning zero-joint buff sandstone surround, quarried locally, complements the TempCast masonry heater. The heart of the home boasts a stunning kitchen peninsula with a gas range, handcrafted from native juniper by a Taos artist. Complementing the warmth of the juniper, Towering spruce logs form the majestic framework of the great room. The main floor caters to relaxation with a primary suite boasting its own full bathroom. Descend the custom iron staircase and discover a whole new world in the walkout basement. Here, you'll find two additional bedrooms, a bathroom, and a large flex space perfect for whatever your heart desires. A large pond with a sandy beach beckons, perfect for weekend fishing adventures or delightful BBQ gatherings under the open sky. . You'll also discover a spacious 24x48 workshop, complete with 220V. The workshop even has rough-ins for a future bathroom, making it a versatile space, and for those with a green thumb, there's a fully functional 24x22 greenhouse. Plus, with included water share (1), you'll have a reliable source of water to keep your workshop projects running smoothly. Unsurpassed location close to I-25, Boulder, Longmont, Erie rec center and schools. Near miles of open space trails, shopping, restaurants, downtown, and situated within the highly acclaimed St. Vrain Valley school district.
Sold for $1,625,000
Zillow last checked:
Listing updated:
Bought with:
Anthony Limpede, 40030495
Coldwell Banker Realty 54
Source: REcolorado as distributed by MLS GRID,MLS#: 5443212
Price history
| Date | Event | Price |
|---|---|---|
| 9/13/2024 | Sold | $1,625,000-4.1%$577/sqft |
Source:  REcolorado as distributed by MLS GRID #5443212 Report a problem REcolorado as distributed by MLS GRID #5443212 Report a problem | ||
| 6/14/2024 | Pending sale | $1,695,000$602/sqft |
Source: REcolorado as distributed by MLS GRID #5443212 Report a problem | ||
| 6/10/2024 | Listed for sale | $1,695,000$602/sqft |
Source: REcolorado as distributed by MLS GRID #5443212 Report a problem | ||
| 5/29/2024 | Pending sale | $1,695,000$602/sqft |
Source: REcolorado as distributed by MLS GRID #5443212 Report a problem | ||
| 5/17/2024 | Listed for sale | $1,695,000-10.6%$602/sqft |
Source: REcolorado as distributed by MLS GRID #5443212 Report a problem | ||
| 11/1/2023 | Listing removed | -- |
Source:  IRES as distributed by MLS GRID #994706 Report a problem IRES as distributed by MLS GRID #994706 Report a problem | ||
| 8/21/2023 | Listed for sale | $1,895,000+345.9%$673/sqft |
Source: IRES as distributed by MLS GRID #994706 Report a problem | ||
| 5/24/2021 | Listing removed | -- |
Source: Owner Report a problem | ||
| 5/13/2021 | Listed for sale | $425,000$151/sqft |
Source: Owner Report a problem | ||
Get a cash offer in 3 minutes
Find out how much your home could sell for in as little as 3 minutes with a no-obligation cash offer.
Estimated market value
$1,537,100
