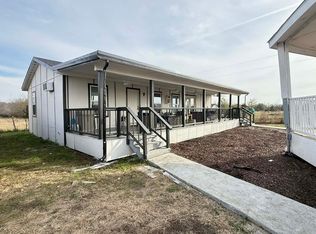
Home is being sold AS IS! This is a wonderful opportunity to own 7.5 acres and make this house your own! It gives you the option to keep the original charm such as the beautiful cedar in the Family and the hall bath! Throughout the home you will see some of the updates made already! The Primary bath has been remodeled with the laundry chute access to the laundry room! Little things like that are part of the charm! So keep or change?! Outside there are two ponds one absolutely stunning one in front and the other in back in the pasture ready for livestock! Also in the back pasture is a shooting berm! The 2000 SQ.Ft. Shop has a HVAC ,elec throughout and plumbing! As of now it is set up as a paint dipping business. It offers plentiful ideas from converting into a home, business or both!! The barn offers cover for farm animals with a side portion that can be used as you wish! This property is full of ideas!! The two oversized covered porches offer plenty of sitting room to ponder and take in the sunrises or sunsets! Property is fully fenced and crossed fenced. Come take a look!! Solar panels being paid off at closing, will sure to make the electric bills low! Roof May 2019, Barn roof June 2019, HVAC Nov. 2025 Buyer will need and pay for a new survey if a new one is needed! Home is being sold As IS!
Sold
Price Unknown
6870 Fm 36 S, Quinlan, TX 75474
3beds
2,016sqft
Single Family Residence
Built in 1986
7.5 Acres Lot
$454,400 Zestimate®
$--/sqft
$3,147 Estimated rent
Home value
$454,400
$395,000 - $523,000
$3,147/mo
Zestimate® history
Owner options
List your home for rent
$3,147/mo
Rent Zestimate®
Find your next renter with Zillow Rental Manager. Plus, with online applications, you can quickly screen prospective tenants – for free.
$3,147/mo
Rent Zestimate®
Refinance and save
Refinancing to a lower rate could help reduce your monthly payments and save thousands over the life of the loan.
Explore your selling options
Work with a Zillow partner agent
Leverage their expertise and Zillow's premium Showcase listings to get your home seen by more buyers.
Get startedList with your own agent
Get your home in front of millions of buyers by listing it on Zillow.
Learn how to do itSell it yourself
Take full control of how buyers see your home on Zillow by listing For Sale by Owner (FSBO).
List your homeWhat's special
Zillow last checked:
Listing updated:
Listed by:
Jillian Spaur 0684049 972-771-6970,
Regal, REALTORS 972-771-6970
Bought with:
Jillian Spaur, 0684049
Regal, REALTORS
Source: NTREIS,MLS#: 21281610
Facts & features
Interior
Bedrooms & bathrooms
- Bedrooms: 3
- Bathrooms: 3
- Full bathrooms: 2
- 1/2 bathrooms: 1
Primary bedroom
- Features: Ceiling Fan(s), Dual Sinks, Double Vanity, En Suite Bathroom, Garden Tub/Roman Tub, Sitting Area in Primary, Separate Shower, Walk-In Closet(s)
- Level: First
- Dimensions: 22 x 15
Primary bathroom
- Features: Built-in Features, Dual Sinks, Double Vanity, En Suite Bathroom, Garden Tub/Roman Tub, Sitting Area in Primary, Solid Surface Counters, Separate Shower
- Level: First
- Dimensions: 12 x 10
Dining room
- Features: Ceiling Fan(s)
- Level: First
- Dimensions: 13 x 14
Family room
- Features: Ceiling Fan(s), Fireplace
- Level: First
- Dimensions: 30 x 15
Other
- Features: Built-in Features, Solid Surface Counters
- Level: First
- Dimensions: 7 x 5
Half bath
- Level: First
- Dimensions: 6 x 5
Kitchen
- Features: Breakfast Bar, Built-in Features, Ceiling Fan(s), Eat-in Kitchen, Sink
- Level: First
- Dimensions: 16 x 13
Laundry
- Features: Utility Room
- Level: First
- Dimensions: 15 x 9
Living room
- Features: Ceiling Fan(s)
- Level: First
- Dimensions: 20 x 13
Heating
- Central, Electric, Wood Stove
Cooling
- Attic Fan, Central Air, Ceiling Fan(s), Electric, Wall/Window Unit(s)
Appliances
- Included: Dishwasher, Electric Range, Disposal, Microwave, Water Purifier
- Laundry: Laundry Chute, Laundry in Utility Room
Features
- Wet Bar, Eat-in Kitchen, High Speed Internet, Pantry, Cable TV, Vaulted Ceiling(s), Natural Woodwork, Walk-In Closet(s), Wired for Sound
- Flooring: Carpet, Laminate, Slate, Tile, Vinyl
- Windows: Window Coverings
- Has basement: No
- Number of fireplaces: 1
- Fireplace features: Family Room, Wood Burning Stove
Interior area
- Total interior livable area: 2,016 sqft
Property
Parking
- Total spaces: 2
- Parking features: Additional Parking, Asphalt, Boat, Covered, Carport, Detached Carport, Driveway, Guest, Kitchen Level, Open, Oversized, Paved, Parking Lot, Workshop in Garage
- Carport spaces: 2
- Has uncovered spaces: Yes
Features
- Levels: One
- Stories: 1
- Patio & porch: Awning(s), Covered
- Exterior features: Dog Run, Garden, Rain Gutters, Storage
- Pool features: Diving Board, Gunite, In Ground, Outdoor Pool, Pool
- Fencing: Barbed Wire,Back Yard,Chain Link,Cross Fenced,Fenced,Full,Front Yard,Gate,Pipe
Lot
- Size: 7.5 Acres
- Features: Acreage, Back Yard, Lawn, Landscaped, Native Plants, Pasture, Pond on Lot, Many Trees
- Residential vegetation: Partially Wooded
Details
- Additional structures: Kennel/Dog Run, Outbuilding, RV/Boat Storage, Storage, Workshop, Barn(s), Stable(s)
- Parcel number: 78180
- Horse amenities: Barn, Other
Construction
Type & style
- Home type: SingleFamily
- Architectural style: Ranch,Detached,Farmhouse
- Property subtype: Single Family Residence
Materials
- Wood Siding
- Foundation: Block, Other
- Roof: Composition
Condition
- Year built: 1986
Utilities & green energy
- Electric: Photovoltaics Seller Owned
- Sewer: Septic Tank
- Water: Community/Coop
- Utilities for property: Electricity Available, Propane, Overhead Utilities, Septic Available, See Remarks, Water Available, Cable Available
Green energy
- Energy efficient items: Exposure/Shade, HVAC, Roof
- Energy generation: Solar
- Water conservation: Water-Smart Landscaping
Community & HOA
Community
- Security: Security System, Smoke Detector(s), Wireless
- Subdivision: Seay & Merington
HOA
- Has HOA: No
Location
- Region: Quinlan
Financial & listing details
- Tax assessed value: $559,730
- Annual tax amount: $6,005
- Date on market: 5/26/2026
- Cumulative days on market: 33 days
- Listing terms: Cash,Conventional,Lease Back
- Exclusions: Porch Fence panels
- Road surface type: Asphalt
Price history
| Date | Event | Price |
|---|---|---|
| 7/14/2026 | Sold | -- |
Source: NTREIS #21281610 Report a problem | ||
| 6/29/2026 | Pending sale | $515,000$255/sqft |
Source: NTREIS #21281610 Report a problem | ||
| 6/13/2026 | Price change | $515,000-2.8%$255/sqft |
Source: NTREIS #21281610 Report a problem | ||
| 6/9/2026 | Price change | $529,900-5.4%$263/sqft |
Source: NTREIS #21281610 Report a problem | ||
| 5/26/2026 | Listed for sale | $560,000$278/sqft |
Source: NTREIS #21281610 Report a problem | ||
Public tax history
| Year | Property taxes | Tax assessment |
|---|---|---|
| 2026 | -- | $445,315 +7.3% |
| 2025 | $2,960 -10.7% | $415,064 +17.1% |
| 2024 | $3,314 -0.5% | $354,397 +7.3% |
| 2023 | $3,330 -25.3% | $330,339 +9.3% |
| 2022 | $4,457 +5.5% | $302,186 +16.1% |
| 2021 | $4,225 +6.9% | $260,349 +10.6% |
| 2020 | $3,950 +2.1% | $235,340 +7.3% |
| 2019 | $3,870 +5.1% | $219,339 +9.2% |
| 2018 | $3,683 +4.5% | $200,930 +4.5% |
| 2017 | $3,525 +7.9% | $192,300 +1.8% |
| 2016 | $3,266 +17.1% | $188,830 +12% |
| 2015 | $2,790 | $168,540 -4.3% |
| 2014 | $2,790 | $176,130 +0.9% |
| 2013 | -- | $174,480 +42.2% |
| 2012 | -- | $122,740 |
| 2011 | -- | $122,740 -24% |
| 2010 | -- | $161,510 -1.3% |
| 2009 | -- | $163,700 -19.4% |
| 2008 | -- | $203,030 +33.4% |
| 2007 | -- | $152,240 -3.4% |
| 2006 | -- | $157,530 +16.2% |
| 2005 | -- | $135,620 +3.9% |
| 2004 | -- | $130,500 +25.6% |
| 2002 | -- | $103,880 |
| 2001 | -- | $103,880 |
Find assessor info on the county website
Neighborhood: 75474
Nearby homes
- $216,9005 bd4 ba1.6k sqft6904 Fm 36 S, Quinlan, TX 75474Off Market
- $244,700-- bd-- ba1k sqft6904 Fm 36 S, Quinlan, TX 75474Off Market
- $532,4003 bd2 ba1.3k sqft7025 County Road 2532, Quinlan, TX 75474Off Market

- $--2 bd1 ba700 sqft7025 County Road 2532 #1, Quinlan, TX 75474Off Market
- $139,800-- bd5 ba1.2k sqft6856 Fm 36 S, Quinlan, TX 75474Off Market
- $142,200-- bd-- ba1.1k sqft6929 Fm 36 S, Quinlan, TX 75474Off Market
- $---- bd-- ba1.2k sqft7087 County Road 2532, Quinlan, TX 75474Sold
- $11,322-- bd-- ba728 sqft6844 Fm 36 S, Quinlan, TX 75474Off Market
Nearby schools
GreatSchools rating
- NAD C Cannon Elementary SchoolGrades: PK-2Distance: 3.5 mi
- 4/10C B Thompson Middle SchoolGrades: 6-8Distance: 3.2 mi
- 5/10Wh Ford High SchoolGrades: 9-12Distance: 4.3 mi
Schools provided by the listing agent
- Elementary: Cannon
- Middle: Butler
- High: Ford
- District: Quinlan ISD
Source: NTREIS. This data may not be complete. We recommend contacting the local school district to confirm school assignments for this home.
Get a cash offer in 3 minutes
Find out how much your home could sell for in as little as 3 minutes with a no-obligation cash offer.
Estimated market value
$454,400
Get a cash offer in 3 minutes
Find out how much your home could sell for in as little as 3 minutes with a no-obligation cash offer.
Estimated market value
$454,400
- Texas
- Hunt County
- Quinlan
- 75474
- 6870 Fm 36 S
