Skip main navigation
Sold for $205,000
  • $205,000

    6870 NE 106th Ter, Bronson, FL 32621

    4beds
    1,512sqft
    Mobile Home
    Built in 2023
    0.4 Acres Lot
    $192,200 Zestimate®
    $136/sqft
    $1,722 Estimated rent

    Home value

    $192,200

    $142,000 - $259,000

    $1,722/mo

    Zestimate® history
    Loading
    Loading...

    Owner options

    List your home for rent

    $1,722/mo

    Rent Zestimate®

    Find your next renter with Zillow Rental Manager. Plus, with online applications, you can quickly screen prospective tenants – for free.

    Learn more

    $1,722/mo

    Rent Zestimate®

    Refinance and save

    $1,458/mo

    Est. payment

    Refinancing to a lower rate could help reduce your monthly payments and save thousands over the life of the loan.

    See today's rates

    $1,458/mo

    Est. payment

    Explore your selling options

    Work with a Zillow partner agent

    Leverage their expertise and Zillow's premium Showcase listings to get your home seen by more buyers.

    Get started

    List with your own agent

    Get your home in front of millions of buyers by listing it on Zillow.

    Learn how to do it

    Sell it yourself

    Take full control of how buyers see your home on Zillow by listing For Sale by Owner (FSBO).

    List your home

    What's special

    Chicken coopModern comfortDouble carportBrand new front porchOutdoor charmThoughtfully designed layout
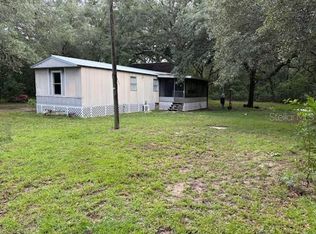
    Modern 4-bedroom Mobile Home on 0.4 acres with Unique Features! Built in 2023, this like-new 4 bedroom, 2 bathroom mobile home offers the perfect blend of modern comfort and outdoor charm .Situated on a spacious 0.4 acres in Levy County. This home comes with a double carport for convenient parking with a storage area, and a brand new front porch an ideal spot to relax and enjoy your mornings or evenings. For those who love the outdoors, this property features a chicken coop and a variety of fruit tress, making it perfect for gardening enthusiasts or anyone seeing a sustainable lifestyle. The yard offers space for outdoor activities and gatherings. Inside, the thoughtfully designed layout provides an open and airy living space, with 4 spacious bedrooms and 2 full bathrooms to accommodate your family or guests. This 2023- built gem combines modern amenities with rural charm all while being convenientely located. Don't miss out-schedule your showing today and make this property your dream home!

    Zillow last checked:

    Listing updated:

    Listing Provided by:

    Tatiana Rey 352-224-8062,

    TRC REALTY GROUP 352-224-8062,

    Diego Castillo 352-224-0286,

    TRC REALTY GROUP

    Bought with:

    Tatiana Rey, 3342193

    TRC REALTY GROUP

    Diego Castillo, 3570660

    TRC REALTY GROUP

    Source: Stellar MLS,MLS#: GC526866MLS LogoOriginating MLS: Gainesville-Alachua

    Facts & features

    Interior

    Bedrooms & bathrooms
    • Bedrooms: 4
    • Bathrooms: 2
    • Full bathrooms: 2
    Primary bedroom
    • Features: Walk-In Closet(s)
    • Level: First
    Bedroom 1
    • Features: Built-in Closet
    • Level: First
    Bedroom 2
    • Features: Built-in Closet
    • Level: First
    Bedroom 3
    • Features: Built-in Closet
    • Level: First
    Primary bathroom
    • Features: Walk-In Closet(s)
    • Level: First
    Bathroom 1
    • Level: First
    Dining room
    • Level: First
    Kitchen
    • Level: First
    Laundry
    • Level: First
    Living room
    • Level: First
    Heating
    • Electric
    Cooling
    • Central Air
    Appliances
    • Included: Dishwasher, Dryer, Range, Refrigerator, Washer
    • Laundry: Laundry Room
    Features
    • Open Floorplan
    • Flooring: Linoleum
    • Has fireplace: No
    Interior area
    • Total structure area: 1,640
    • Total interior livable area: 1,512 sqft

    Property

    Parking
    • Total spaces: 2
    • Parking features: Carport
    • Carport spaces: 2
    Features
    • Levels: One
    • Stories: 1
    • Exterior features: Other, Private Mailbox
    Lot
    • Size: 0.40 Acres
    Details
    • Parcel number: 0937000800
    • Zoning: MOBILE
    • Special conditions: None

    Construction

    Type & style
    • Home type: MobileManufactured
    • Property subtype: Mobile Home
    Materials
    • Vinyl Siding
    • Foundation: Other
    • Roof: Shingle
    Condition
    • Completed
    • New construction: No
    • Year built: 2023

    Utilities & green energy

    • Sewer: Septic Tank
    • Water: Well
    • Utilities for property: Electricity Available

    Community & neighborhood

    Location
    • Region: Bronson
    • Subdivision: OAK RIDGE ESTATES

    HOA & financial

    HOA
    • Has HOA: No
    Other fees
    • Pet fee: $0 monthly
    Other financial information
    • Total actual rent: 0

    Other

    Other facts
    • Body type: Double Wide
    • Ownership: Fee Simple
    • Road surface type: Dirt

    Price history

    DateEventPrice
    6/6/2025Sold$205,000-4.7%$136/sqft
    Source: Stellar MLS #GC526866 Report a problem
    4/19/2025Pending sale$215,000$142/sqft
    Source: Stellar MLS #GC526866 Report a problem
    2/5/2025Price change$215,000-8.8%$142/sqft
    Source: Stellar MLS #GC526866 Report a problem
    12/21/2024Listed for sale$235,700+2846.3%$156/sqft
    Source: Stellar MLS #GC526866 Report a problem
    12/29/2021Sold$8,000+37.9%$5/sqft
    Source: Public Record Report a problem
    4/13/2021Sold$5,800+65.7%$4/sqft
    Source: Public Record Report a problem
    8/19/2004Sold$3,500$2/sqft
    Source: Public Record Report a problem

    Public tax history

    YearProperty taxesTax assessment
    2024$1,776 +1508.6%$155,075 +2207.7%
    2023$110 +7.7%$6,720 +9.1%
    2022$103 +40%$6,160 +121.2%
    2021$73 +2.7%$2,785 -50.3%
    2020$71 +2.3%$5,600
    2019$70 +12.1%$5,600 +23.1%
    2018$62 $4,550 +9.4%
    2017$62 +15.6%$4,160
    2016$54 +0.8%$4,160 +6.7%
    2015$53 +6.5%$3,900
    2014$50 $3,900 +50%
    2013-- $2,600 +100%
    2012-- $1,300 -61.5%
    2011-- $3,380 -18.8%
    2010-- $4,160 -45.8%
    2009-- $7,670 -3.5%
    2008-- $7,950 -14.1%
    2007-- $9,250
    2006-- $9,250 +212.5%
    2005-- $2,960 +14.7%
    2004-- $2,580 +95.2%
    2003-- $1,322
    2002-- $1,322
    2001-- $1,322
    2000-- $1,322

    Find assessor info on the county website

    Neighborhood: 32621

    Nearby schools

    GreatSchools rating
    Schools provided by the listing agent
    • Elementary: Bronson Elementary School-LV
    • Middle: Bronson Middle/High School-LV
    • High: Bronson Middle/High School-LV

    Source: Stellar MLS. This data may not be complete. We recommend contacting the local school district to confirm school assignments for this home.