Skip main navigation
Sold
  • $3,999,900

    6870 Oldfields Ln, Zionsville, IN 46077

    5beds
    8,637sqft
    Residential, Single Family Residence
    Built in 2023
    1.63 Acres Lot
    $4,001,300 Zestimate®
    $463/sqft
    $6,234 Estimated rent

    Home value

    $4,001,300

    $3.80M - $4.20M

    $6,234/mo

    Zestimate® history
    Loading
    Loading...

    Owner options

    List your home for rent

    $6,234/mo

    Rent Zestimate®

    Find your next renter with Zillow Rental Manager. Plus, with online applications, you can quickly screen prospective tenants – for free.

    Learn more

    $6,234/mo

    Rent Zestimate®

    Refinance and save

    $24,456/mo

    Est. payment

    Refinancing to a lower rate could help reduce your monthly payments and save thousands over the life of the loan.

    See today's rates

    $24,456/mo

    Est. payment

    Explore your selling options

    Work with a Zillow partner agent

    Leverage their expertise and Zillow's premium Showcase listings to get your home seen by more buyers.

    Get started

    List with your own agent

    Get your home in front of millions of buyers by listing it on Zillow.

    Learn how to do it

    Sell it yourself

    Take full control of how buyers see your home on Zillow by listing For Sale by Owner (FSBO).

    List your home

    What's special

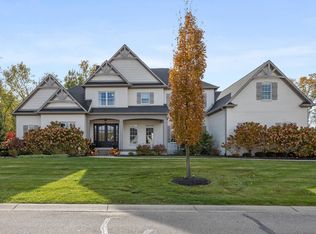
    Luxury living at its finest awaits in this one-of-a-kind mountain modern masterpiece custom built by renowned builder Brad Bowman - Homes by Design on 1.63 acres in exclusive Oldfields. Indiana limestone, Nichiha & stained cedar exterior. 10 ft steel pivot door opens to vaulted great rm w/72" gas fireplace & plaster feature wall. Chef's kitchen boasts Wolf 48" stove, Sub-Zero 36" column fridge & freezer, Bosch DW-all paneled in Cathedral white oak. Quartz counters & slab backsplash, 3 sinks, RO water & instant hot. Primary suite w/dual sinks, alabaster sconces, large-format tile shower, oversized closet & private balcony. 2 add'l upper en-suite BRs w/walk-in closets. Finished walkout basement w/media rm, wet bar, workout rm w/rubber floors, en-suite BR w/custom bunks & boulder-landscaped patio. Rear porch w/gas grill, motorized screens & infrared heaters. 4-car garage w/epoxy floors. Geothermal energy, generator backup, elevator roughed-in, integrated alarm/video/WiFi/surround sound. 2 stairways, 2 laundry areas w/3 sets W/D. Unmatched quality & design throughout.

    Zillow last checked:

    Listing updated:

    Listed by:

    Jennil Salazar 317-610-6252,

    Compass Indiana, LLC

    Bought with:

    Gregory Mohr

    Berkshire Hathaway Home

    Source: MIBOR as distributed by MLS GRID,MLS#: 22091378MLS Logo

    Facts & features

    Interior

    Bedrooms & bathrooms
    • Bedrooms: 5
    • Bathrooms: 8
    • Full bathrooms: 6
    • 1/2 bathrooms: 2
    • Main level bathrooms: 3
    • Main level bedrooms: 1
    Primary bedroom
    • Level: Upper
    • Area: 391 Square Feet
    • Dimensions: 23x17
    Bedroom 2
    • Level: Upper
    • Area: 240 Square Feet
    • Dimensions: 15x16
    Bedroom 3
    • Level: Upper
    • Area: 252 Square Feet
    • Dimensions: 18x14
    Bedroom 4
    • Level: Basement
    • Area: 272 Square Feet
    • Dimensions: 16x17
    Bedroom 5
    • Level: Main
    • Area: 238 Square Feet
    • Dimensions: 14x17
    Dining room
    • Level: Main
    • Area: 320 Square Feet
    • Dimensions: 20x16
    Exercise room
    • Features: Other
    • Level: Basement
    • Area: 288 Square Feet
    • Dimensions: 18x16
    Family room
    • Level: Basement
    • Area: 528 Square Feet
    • Dimensions: 24x22
    Great room
    • Level: Main
    • Area: 528 Square Feet
    • Dimensions: 22x24
    Kitchen
    • Level: Main
    • Area: 396 Square Feet
    • Dimensions: 22x18
    Heating
    • Geothermal
    Cooling
    • Geothermal
    Appliances
    • Included: Gas Cooktop, Dishwasher, Dryer, Disposal, Microwave, Oven, Double Oven, Electric Oven, Range Hood, Refrigerator, Washer
    • Laundry: Laundry Room
    Features
    • Double Vanity, Breakfast Bar, Central Vacuum, Entrance Foyer, Hardwood Floors, Walk-In Closet(s), Wet Bar
    • Flooring: Hardwood
    • Basement: Ceiling - 9+ feet,Daylight
    • Number of fireplaces: 2
    • Fireplace features: Great Room, Outside
    Interior area
    • Total structure area: 8,637
    • Total interior livable area: 8,637 sqft
    • Finished area below ground: 2,319

    Property

    Parking
    • Total spaces: 4
    • Parking features: Attached, Garage Faces Side
    • Attached garage spaces: 4
    • Details: Garage Parking Other(Finished Garage, Garage Door Opener, Service Door)
    Features
    • Levels: Three Or More
    • Patio & porch: Covered, Screened
    • Exterior features: Smart Light(s), Sprinkler System
    Lot
    • Size: 1.63 Acres
    • Features: Mature Trees, Wooded
    Details
    • Parcel number: 060404000001004006
    • Horse amenities: None

    Construction

    Type & style
    • Home type: SingleFamily
    • Architectural style: Contemporary
    • Property subtype: Residential, Single Family Residence
    Materials
    • Stone
    • Foundation: Concrete Perimeter
    Condition
    • New Construction
    • New construction: No
    • Year built: 2023
    Details
    • Builder name: Homes By Design

    Utilities & green energy

    • Water: Public

    Community & HOA

    Community
    • Security: Smoke Detector(s)
    • Subdivision: Oldfield
    HOA
    • Has HOA: No
    Location
    • Region: Zionsville

    Financial & listing details

    • Price per square foot: $463/sqft
    • Tax assessed value: $2,724,700
    • Annual tax amount: $29,834
    • Date on market: 5/13/2026
    • Cumulative days on market: 1 day

    Price history

    DateEventPrice
    5/29/2026Sold$3,999,900$463/sqft
    Source: MIBOR as distributed by MLS GRID #22091378 Report a problem
    5/13/2026Pending sale$3,999,900+1042.8%$463/sqft
    Source: MIBOR as distributed by MLS GRID #22091378 Report a problem
    9/30/2020Sold$350,000$41/sqft
    Source: MIBOR as distributed by MLS GRID #21712573 Report a problem

    Public tax history

    YearProperty taxesTax assessment
    2025$29,835 +60.2%$2,724,700 +12.5%
    2024$18,624 +38846.2%$2,422,900 +58.4%
    2023$48 +10.7%$1,529,600 +61084%
    2022$43 -0.5%$2,500 +19%
    2021$43 -16%$2,100
    2020$52 -5.8%$2,100 -16%
    2019$55 -14.1%$2,500 -3.8%
    2018$64 -4.7%$2,600 -13.3%
    2017$67 -5%$3,000 -6.3%
    2016$71 -5.1%$3,200 -3%
    2014$74 +2.6%$3,300 +13.8%
    2013$72 +8.9%$2,900 +11.5%
    2012$67 +25.4%$2,600 +4%
    2011$53 +24.3%$2,500 +19%
    2010$43 +22.8%$2,100 +23.5%
    2009$35 $1,700
    Find assessor info on the county website

    Neighborhood: 46077

    Nearby schools

    GreatSchools rating
    Schools provided by the listing agent
    • High: Zionsville Community High School

    Source: MIBOR as distributed by MLS GRID. This data may not be complete. We recommend contacting the local school district to confirm school assignments for this home.

    Get a cash offer in 3 minutes
    Find out how much your home could sell for in as little as 3 minutes with a no-obligation cash offer.
    Estimated market value
    $4,001,300
    Get a cash offer in 3 minutes
    Find out how much your home could sell for in as little as 3 minutes with a no-obligation cash offer.
    Estimated market value
    $4,001,300