There are homes that check the boxes… and then there are homes that feel right the moment you step inside.
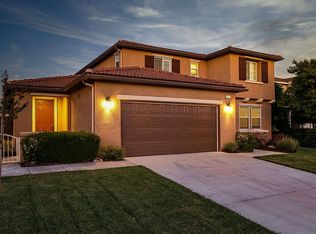
Welcome to 6870 Tourmaline Dr in Eastvale, a beautifully refreshed 5-bedroom, 3-bathroom DR Horton home offering space, light, flexibility, and comfort in one of the most convenient and family-friendly neighborhoods in Corona/Eastvale.
Freshly upgraded with brand new interior and exterior paint and new luxury vinyl plank (LVP) flooring, this move-in ready home blends warmth and modern style throughout. From the moment you enter, you’re greeted by soaring ceilings, abundant natural light, recessed lighting, and plantation wood shutters that create a bright and inviting atmosphere.
The thoughtfully designed open concept floor plan features a spacious great room with a cozy fireplace, flowing seamlessly into an oversized kitchen complete with a large center island, granite countertops, stainless steel appliances, and extensive cabinet storage — perfect for entertaining, hosting gatherings, or everyday family living.
Downstairs offers a highly desirable bedroom and full bathroom, ideal for guests, multi-generational living, or a private home office.
Upstairs, the expansive primary suite feels like a retreat, featuring large windows, a walk-in closet, dual vanities, soaking tub, and separate glass-enclosed shower. Three additional generously sized bedrooms share a full bath, plus a large upstairs loft / secondary living room that can easily be enclosed as a 6th bedroom, office, gym, or media room — the flexibility is yours.
Enjoy indoor-outdoor living in the spacious backyard with stamped concrete patio, pergola cover, and grassy yard — ready for relaxing evenings, BBQs, or play space. The 3-car garage with direct access adds functionality and storage.
Moments away are an array of parks and recreation: Eastvale Gateway’s vibrant shopping and dining hub, and Eastvale Community Park with sports fields and open green space. Eastvale offers over 18 parks and 250 acres of trails, playgrounds, and outdoor space for families to enjoy.
Families will appreciate proximity to highly regarded schools within the Corona-Norco Unified School District.
Local shopping and dining are a breeze with Eastvale Gateway, Target, Best Buy, Regal Cinema, restaurants, and more — plus easy freeway access for commuting throughout the Inland Empire.
Call now to schedule your private tour, and become the homeowner in this picture-perfect neighborhood!
Sold for $1,058,000
Listed by: Universal Elite Realty • Stephen Eng • Contact: 949-379-6713
Bought with: 888 Realty
$1,058,000
6870 Tourmaline Dr, Corona, CA 92880
5beds
3,117sqft
Single Family Residence
Built in 2012
7,405 Square Feet Lot
$1,065,700 Zestimate®
$339/sqft
$4,112 Estimated rent
Home value
$1,065,700
$970,000 - $1.17M
$4,112/mo
Zestimate® history
Owner options
List your home for rent
$4,112/mo
Rent Zestimate®
Find your next renter with Zillow Rental Manager. Plus, with online applications, you can quickly screen prospective tenants – for free.
$4,112/mo
Rent Zestimate®
Refinance and save
$6,816/mo
Est. payment
Refinancing to a lower rate could help reduce your monthly payments and save thousands over the life of the loan.
$6,816/mo
Est. payment
Explore your selling options
Work with a Zillow partner agent
Leverage their expertise and Zillow's premium Showcase listings to get your home seen by more buyers.
Get startedList with your own agent
Get your home in front of millions of buyers by listing it on Zillow.
Learn how to do itSell it yourself
Take full control of how buyers see your home on Zillow by listing For Sale by Owner (FSBO).
List your homeWhat's special
Zillow last checked:
Listing updated:
Listed by:
Stephen Eng DRE #01946974 626-353-2384,
Universal Elite Realty
Bought with:
Shirley Tang, DRE #01845722
888 Realty
Source: CRMLS,MLS#: AR26031496 Originating MLS: California Regional MLS
Originating MLS: California Regional MLSFacts & features
Interior
Bedrooms & bathrooms
- Bedrooms: 5
- Bathrooms: 3
- Full bathrooms: 3
- Main level bathrooms: 1
- Main level bedrooms: 1
Rooms
- Room types: Bonus Room, Bedroom, Den, Entry/Foyer, Family Room, Kitchen, Loft, Living Room, Primary Bathroom, Primary Bedroom, Office, Other
Bedroom
- Features: Bedroom on Main Level
Kitchen
- Features: Granite Counters
Other
- Features: Walk-In Closet(s)
Heating
- Central
Cooling
- Central Air
Appliances
- Included: Dishwasher, Gas Cooktop, Gas Oven
- Laundry: Washer Hookup, Gas Dryer Hookup, Inside, Laundry Room
Features
- Ceiling Fan(s), High Ceilings, Open Floorplan, Pantry, Recessed Lighting, Bedroom on Main Level, Loft, Primary Suite, Walk-In Closet(s)
- Flooring: Tile, Vinyl
- Has fireplace: Yes
- Fireplace features: Living Room
- Common walls with other units/homes: No Common Walls
Interior area
- Total interior livable area: 3,117 sqft
Property
Parking
- Total spaces: 3
- Parking features: Garage - Attached
- Attached garage spaces: 3
Features
- Levels: Two
- Stories: 2
- Entry location: Ground
- Pool features: None
- Has view: Yes
- View description: Neighborhood
Lot
- Size: 7,405 Square Feet
- Features: Back Yard, Front Yard, Lawn, Rectangular Lot, Sprinkler System, Street Level, Yard
Details
- Parcel number: 144872040
- Special conditions: Standard
Construction
Type & style
- Home type: SingleFamily
- Property subtype: Single Family Residence
Materials
- Copper Plumbing
Condition
- New construction: No
- Year built: 2012
Utilities & green energy
- Sewer: Public Sewer
- Water: Public
Community & HOA
Community
- Features: Curbs, Park, Sidewalks
HOA
- Has HOA: Yes
- Amenities included: Maintenance Grounds, Management
- HOA fee: $30 monthly
- HOA name: Riverglen Owners Association
- HOA phone: 949-855-1800
Location
- Region: Corona
Financial & listing details
- Price per square foot: $339/sqft
- Tax assessed value: $986,923
- Annual tax amount: $14,078
- Date on market: 2/11/2026
- Cumulative days on market: 13 days
- Listing terms: Cash,Cash to New Loan,Conventional
Price history
| Date | Event | Price |
|---|---|---|
| 3/23/2026 | Listing removed | $4,100$1/sqft |
Source: Zillow Rentals Report a problem | ||
| 3/14/2026 | Listed for rent | $4,100+10.8%$1/sqft |
Source: Zillow Rentals Report a problem | ||
| 3/13/2026 | Sold | $1,058,000-2%$339/sqft |
Source:  CRMLS #AR26031496 Report a problem CRMLS #AR26031496 Report a problem | ||
| 3/10/2026 | Pending sale | $1,080,000$346/sqft |
Source: CRMLS #AR26031496 Report a problem | ||
| 2/25/2026 | Contingent | $1,080,000$346/sqft |
Source: CRMLS #AR26031496 Report a problem | ||
| 2/11/2026 | Listed for sale | $1,080,000+16.1%$346/sqft |
Source: CRMLS #AR26031496 Report a problem | ||
| 4/5/2023 | Listing removed | -- |
Source: Zillow Rentals Report a problem | ||
| 3/22/2023 | Listed for rent | $3,700+54.2%$1/sqft |
Source: Zillow Rentals Report a problem | ||
| 2/7/2022 | Sold | $930,000+9.7%$298/sqft |
Source: Public Record Report a problem | ||
| 1/27/2022 | Pending sale | $848,000$272/sqft |
Source: CRMLS #TR22007142 Report a problem | ||
| 1/20/2022 | Contingent | $848,000$272/sqft |
Source: CRMLS #TR22007142 Report a problem | ||
| 1/13/2022 | Listed for sale | $848,000$272/sqft |
Source: CRMLS #TR22007142 Report a problem | ||
| 9/4/2014 | Listing removed | $2,400$1/sqft |
Source: Re/Max 2000 Realty #CV14178592 Report a problem | ||
| 8/22/2014 | Listed for rent | $2,400$1/sqft |
Source: RE/MAX 2000 #CV14178592 Report a problem | ||
Public tax history
| Year | Property taxes | Tax assessment |
|---|---|---|
| 2025 | $14,078 +2.6% | $986,923 +2% |
| 2024 | $13,726 +1.4% | $967,572 +2% |
| 2023 | $13,543 +56.9% | $948,600 +87.5% |
| 2022 | $8,632 +1.4% | $506,018 +2% |
| 2021 | $8,517 +1.6% | $496,097 +1% |
| 2020 | $8,386 -1.1% | $491,011 +2% |
| 2019 | $8,483 +1.4% | $481,384 +2% |
| 2018 | $8,368 +2.1% | $471,946 +2% |
| 2017 | $8,200 | $462,693 +2% |
| 2016 | $8,200 +2.2% | $453,622 +1.5% |
| 2015 | $8,025 +2.5% | $446,809 +2% |
| 2014 | $7,831 | $438,059 +0.5% |
| 2013 | -- | $436,081 |
Find assessor info on the county website
Neighborhood: Corona Valley
Nearby homes
- $1,113,9005 bd3 ba3.5k sqft6874 Tourmaline Dr, Corona, CA 92880Off Market
- $939,9003 bd3 ba2.7k sqft6866 Tourmaline Dr, Corona, CA 92880Off Market
- $1,065,2005 bd4 ba3.5k sqft6871 Moonflower Ct, Corona, CA 92880Off Market
- $1,029,2005 bd4 ba3.5k sqft6878 Tourmaline Dr, Corona, CA 92880Off Market
- $1,146,9005 bd4 ba3.5k sqft6862 Tourmaline Dr, Corona, CA 92880Off Market
- $969,5003 bd3 ba2.7k sqft6867 Moonflower Ct, Corona, CA 92880Off Market
- $947,4004 bd3 ba2.7k sqft6867 Moonflower Ct, Eastvale, CA 92880Off Market
- $1,067,0005 bd4 ba3.5k sqft6873 Moonflower Ct, Corona, CA 92880Off Market
Nearby schools
GreatSchools rating
- 8/10Rosa Parks Elementary SchoolGrades: K-6Distance: 0.3 mi
- 8/10Dr. Augustine Ramirez Intermediate SchoolGrades: 7-8Distance: 0.2 mi
- 9/10Eleanor Roosevelt High SchoolGrades: 9-12Distance: 1.3 mi
Schools provided by the listing agent
- Elementary: Rosa Parks
- High: Eleanor Roosevelt
Source: CRMLS. This data may not be complete. We recommend contacting the local school district to confirm school assignments for this home.
Get a cash offer in 3 minutes
Find out how much your home could sell for in as little as 3 minutes with a no-obligation cash offer.
Estimated market value
$1,065,700
Get a cash offer in 3 minutes
Find out how much your home could sell for in as little as 3 minutes with a no-obligation cash offer.
Estimated market value
$1,065,700
- California
- Riverside County
- Eastvale
- 92880
- Corona Valley
- 6870 Tourmaline Dr
Nearby cities
Nearby neighborhoods
Nearby zip codes
Other Eastvale Topics
