Experience resort-style living in the highly sought-after 55+ Community Tivoli Lakes community with this stunning 3-bedroom, 2.5-bath home overlooking a serene lake.This meticulously maintained residence boasts an open floor plan adorned with crown molding and decorative woodwork throughout. The spacious primary suite features a cozy sitting area, two large walk-in closets, and a spa-like ensuite with a relaxing soaking tub, dual sinks, and a luxurious walk-in shower.Offered fully furnished and turnkey (excluding personal items and wall decor), this home is move-in ready! Step outside to the extended screened-in patio, where breathtaking lake views provide the perfect backdrop for relaxation or entertaining. Tivoli Lakes is a manned-gated community offering exceptional amenities, including a clubhouse with social activities, pickleball and tennis courts, a fitness center, bocce ball, billiards, a card room, a splash pad, and a resort-style pool. HOA dues include lawn care, cable, internet, exterior painting every 8 years, exterior pest control, and common area maintenance.
Pet-friendly with a maximum of two petsno breed or weight restrictions! Don't miss this opportunity to enjoy luxury and convenience in a vibrant community.
Sold for $569,000
$569,000
6871 Adriano Drive, Boynton Beach, FL 33437
3beds
2,434sqft
Single Family Residence
Built in 2005
6,000 Square Feet Lot
$579,600 Zestimate®
$234/sqft
$4,565 Estimated rent
Home value
$579,600
$516,000 - $649,000
$4,565/mo
Zestimate® history
Owner options
List your home for rent
$4,565/mo
Rent Zestimate®
Find your next renter with Zillow Rental Manager. Plus, with online applications, you can quickly screen prospective tenants – for free.
$4,565/mo
Rent Zestimate®
Refinance and save
$4,653/mo
Est. payment
Refinancing to a lower rate could help reduce your monthly payments and save thousands over the life of the loan.
$4,653/mo
Est. payment
Explore your selling options
Work with a Zillow partner agent
Leverage their expertise and Zillow's premium Showcase listings to get your home seen by more buyers.
Get startedList with your own agent
Get your home in front of millions of buyers by listing it on Zillow.
Learn how to do itSell it yourself
Take full control of how buyers see your home on Zillow by listing For Sale by Owner (FSBO).
List your homeWhat's special
Zillow last checked:
Listing updated:
Listed by:
Kasee M Vickery 561-313-2720,
Vickery Realty, Inc
Bought with:
Maria Cristina Carter, 678113
Summit Consulting Associates
Source: BeachesMLS,MLS#: R11068785 Originating MLS: BeachesMLS
Originating MLS: BeachesMLSFacts & features
Interior
Bedrooms & bathrooms
- Bedrooms: 3
- Bathrooms: 3
- Full bathrooms: 2
- 1/2 bathrooms: 1
- Main level bathrooms: 2
- Main level bedrooms: 3
Primary bedroom
- Description: Measurements are Approximate
- Level: Main
- Area: 279.39
- Dimensions: 20.1 X 13.9
Primary bedroom
- Description: Measurements are Approximate
- Level: Main
- Area: 279.39
- Dimensions: 20.1 X 13.9
Bedroom 2
- Description: Measurements are Approximate
- Level: Main
- Area: 144
- Dimensions: 12 X 12
Bedroom 2
- Description: Measurements are Approximate
- Level: Main
- Area: 144
- Dimensions: 12 X 12
Bedroom 3
- Description: Measurements are Approximate
- Level: Main
- Area: 157.44
- Dimensions: 12.8 X 12.3
Bedroom 3
- Description: Measurements are Approximate
- Level: Main
- Area: 157.44
- Dimensions: 12.8 X 12.3
Dining room
- Description: Measurements are Approximate
- Level: Main
- Area: 165
- Dimensions: 15 X 11
Dining room
- Description: Measurements are Approximate
- Level: Main
- Area: 165
- Dimensions: 15 X 11
Family room
- Description: Measurements are Approximate
- Level: Main
- Area: 205.5
- Dimensions: 15 X 13.7
Family room
- Description: Measurements are Approximate
- Level: Main
- Area: 205.5
- Dimensions: 15 X 13.7
Kitchen
- Description: Measurements are Approximate
- Level: Main
- Area: 127.6
- Dimensions: 11.6 X 11
Kitchen
- Description: Measurements are Approximate
- Level: Main
- Area: 127.6
- Dimensions: 11.6 X 11
Living room
- Description: Measurements are Approximate
- Level: Main
- Area: 243.46
- Dimensions: 17.39 X 14
Living room
- Description: Measurements are Approximate
- Level: Main
- Area: 243.46
- Dimensions: 17.39 X 14
Heating
- Central
Cooling
- Central Air, Ceiling Fan(s)
Appliances
- Included: Dryer, Dishwasher, Electric Range, Electric Water Heater, Disposal, Microwave, Refrigerator, Water Heater, Washer
- Laundry: Inside, Laundry Closet, Laundry Tub
Features
- Breakfast Area, Bathtub, Dining Area, Separate/Formal Dining Room, Dual Sinks, Family/Dining Room, Main Level Primary, Split Bedrooms, Soaking Tub, Separate Shower, Walk-In Closet(s)
- Flooring: Carpet
- Windows: Blinds, Drapes
- Furnished: Yes
Interior area
- Total structure area: 3,078
- Total interior livable area: 2,434 sqft
Property
Parking
- Total spaces: 2
- Parking features: Attached, Garage, Garage Door Opener
- Attached garage spaces: 2
Features
- Levels: One
- Stories: 1
- Patio & porch: Patio
- Exterior features: Outdoor Living Area
- Pool features: Association
- Has view: Yes
- View description: Lake
- Has water view: Yes
- Water view: Lake
- Waterfront features: Lake Front
Lot
- Size: 6,000 Square Feet
- Features: < 1/4 Acre
Details
- Parcel number: 00424527180000830
- Zoning: PUD
- Special conditions: Listed As-Is
Construction
Type & style
- Home type: SingleFamily
- Architectural style: Mediterranean
- Property subtype: Single Family Residence
Materials
- Block, Stucco
- Roof: Barrel
Condition
- Resale
- New construction: No
- Year built: 2005
Utilities & green energy
- Electric: 3 Phase
- Sewer: Public Sewer
- Water: Public
- Utilities for property: Cable Available, Sewer Available, Water Available
Community & HOA
Community
- Features: Home Owners Association, Gated
- Security: Gated with Guard, Gated Community
- Senior community: Yes
- Subdivision: TIVOLI LAKES PUD
HOA
- Has HOA: Yes
- Amenities included: Bocce Court, Billiard Room, Clubhouse, Fitness Center, Pickleball, Pool, Recreation Facilities, Tennis Court(s)
- Services included: Common Areas, Cable TV, Maintenance Grounds, Pest Control, Internet
- HOA fee: $789 monthly
- HOA phone: 561-733-0024
Location
- Region: Boynton Beach
Financial & listing details
- Price per square foot: $234/sqft
- Tax assessed value: $569,811
- Annual tax amount: $6,071
- Date on market: 3/29/2025
- Cumulative days on market: 26 days
- Listing terms: Cash,Conventional
Price history
| Date | Event | Price |
|---|---|---|
| 5/19/2025 | Sold | $569,000-3.4%$234/sqft |
Source:  BeachesMLS #R11068785 Report a problem BeachesMLS #R11068785 Report a problem | ||
| 3/6/2025 | Listed for sale | $589,000+90.1%$242/sqft |
Source: BeachesMLS #RX-11068785 Report a problem | ||
| 4/27/2005 | Sold | $309,900$127/sqft |
Source: Public Record Report a problem | ||
Public tax history
| Year | Property taxes | Tax assessment |
|---|---|---|
| 2025 | $6,257 +3.1% | $396,893 +2.9% |
| 2024 | $6,071 +2.5% | $385,707 +3% |
| 2023 | $5,923 +0.9% | $374,473 +3% |
| 2022 | $5,872 +0.6% | $363,566 +3% |
| 2021 | $5,838 +0.7% | $352,977 +1.4% |
| 2020 | $5,798 -1.2% | $348,104 0% |
| 2019 | $5,870 | $348,228 +13.1% |
| 2018 | $5,870 +3.2% | $307,760 -14% |
| 2017 | $5,690 -12.6% | $357,896 +13.6% |
| 2016 | $6,509 +8% | $315,032 +2.9% |
| 2015 | $6,029 +7.7% | $306,097 +10% |
| 2014 | $5,597 -0.3% | $278,270 0% |
| 2013 | $5,611 -6.4% | $278,406 -2.5% |
| 2012 | $5,994 +10.2% | $285,608 +10% |
| 2011 | $5,438 -18.2% | $259,644 -18.6% |
| 2010 | $6,650 +2.7% | $319,063 -1.4% |
| 2009 | $6,478 +2% | $323,483 -9.4% |
| 2008 | $6,351 +17.4% | $356,902 +16.4% |
| 2007 | $5,408 -8.5% | $306,621 -0.1% |
| 2006 | $5,907 | $307,026 +332.4% |
| 2005 | -- | $71,000 |
| 2004 | -- | -- |
Find assessor info on the county website
Neighborhood: 33437
Nearby homes
- $582,1003 bd2 ba2.2k sqft6863 Adriano Dr, Boynton Beach, FL 33437Off Market
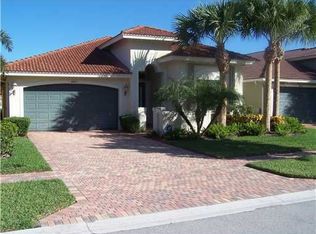
- $566,0003 bd2 ba2.2k sqft6879 Adriano Dr, Boynton Beach, FL 33437Off Market
- $568,1003 bd2 ba2.2k sqft6855 Adriano Dr, Boynton Beach, FL 33437Off Market
- $585,0003 bd2 ba2.2k sqft6887 Adriano Dr, Boynton Beach, FL 33437Off Market
- $564,0003 bd2 ba2.2k sqft6847 Adriano Dr, Boynton Beach, FL 33437Off Market
- $526,3003 bd2 ba1.9k sqft6868 Adriano Dr, Boynton Beach, FL 33437Off Market
- $571,6003 bd2 ba2.2k sqft6876 Adriano Dr, Boynton Beach, FL 33437Off Market
- $582,5003 bd2 ba2.4k sqft6895 Adriano Dr, Boynton Beach, FL 33437Off Market
Nearby schools
GreatSchools rating
- 5/10Hagen Road Elementary SchoolGrades: PK-5Distance: 0.8 mi
- 10/10West Boynton Middle SchoolGrades: 6-8Distance: 1.8 mi
- 6/10Park Vista Community High SchoolGrades: 9-12Distance: 2.4 mi
Get a cash offer in 3 minutes
Find out how much your home could sell for in as little as 3 minutes with a no-obligation cash offer.
Estimated market value
$579,600
Get a cash offer in 3 minutes
Find out how much your home could sell for in as little as 3 minutes with a no-obligation cash offer.
Estimated market value
$579,600
- Florida
- Palm Beach County
- Boynton Beach
- 33437
- 6871 Adriano Drive
Nearby cities
Nearby neighborhoods
Nearby zip codes
Other Boynton Beach Topics
