Multiple offers. check w your agent. Welcome to beautiful Cranberry Pointe in Clarkston. Popular for the proximity to downtown Clarkston, I-75/Exit 91, Independence Elementary AND the amazing Clarkston Family Farm! Custom contemporary home has been freshly painted and offers a brick facade including arched windows and limestone keyways and situated on a spacious corner lot. Transitional layout inside, with flex room or living room flanking foyer and a private office on the other side of the foyer. Formal dining area is another great option. The great room features loads of natural light, gas fireplace and direct access to deck. Open floor plan leads to the casual dining area and kitchen featuring updates of granite countertops, a new refrigerator & dishwasher, and plenty of prep space. The primary suite is a private retreat, complete with a large 10’x6’ walk-in closet, dual vanities, upgraded spa shower with jets, a soaking tub, and a private water closet. The finished lower level walk out offers versatile living with space for movies and recreation, a wet bar with fridge, a full bath, and a spacious office featuring two closets. Enjoy outdoor living on your generously sized deck and a paver patio - ideal for relaxing or entertaining. Newer Andersen windows throughout the home provide energy efficiency and an abundance of natural light. Further highlights include newer furnace (installed December 2024), and a whole-home carbon filter for added purity of water. Pool table is included! Mounted “hall tree” in foyer is excluded.
Sold for $575,000
$575,000
6871 Berry Pointe Dr, Clarkston, MI 48348
3beds
3,400sqft
Single Family Residence
Built in 1991
0.44 Acres Lot
$579,500 Zestimate®
$169/sqft
$4,559 Estimated rent
Home value
$579,500
$539,000 - $620,000
$4,559/mo
Zestimate® history
Owner options
List your home for rent
$4,559/mo
Rent Zestimate®
Find your next renter with Zillow Rental Manager. Plus, with online applications, you can quickly screen prospective tenants – for free.
$4,559/mo
Rent Zestimate®
Refinance and save
$4,325/mo
Est. payment
Refinancing to a lower rate could help reduce your monthly payments and save thousands over the life of the loan.
$4,325/mo
Est. payment
Explore your selling options
Work with a Zillow partner agent
Leverage their expertise and Zillow's premium Showcase listings to get your home seen by more buyers.
Get startedList with your own agent
Get your home in front of millions of buyers by listing it on Zillow.
Learn how to do itSell it yourself
Take full control of how buyers see your home on Zillow by listing For Sale by Owner (FSBO).
List your homeWhat's special
Zillow last checked:
Listing updated:
Listed by:
Donna Sanford 248-245-9073,
Brookstone, Realtors LLC,
Brittany Bean 248-963-0501,
Brookstone, Realtors LLC
Bought with:
Matthew Kraft, 6501373320
Signature Sotheby's International Realty Bham
Source: Realcomp II,MLS#: 20251017848
Facts & features
Interior
Bedrooms & bathrooms
- Bedrooms: 3
- Bathrooms: 4
- Full bathrooms: 3
- 1/2 bathrooms: 1
Primary bedroom
- Level: Second
- Area: 289
- Dimensions: 17 X 17
Bedroom
- Level: Second
- Area: 165
- Dimensions: 15 X 11
Bedroom
- Level: Second
- Area: 144
- Dimensions: 12 X 12
Primary bathroom
- Level: Second
- Area: 91
- Dimensions: 13 X 7
Other
- Level: Second
- Area: 50
- Dimensions: 10 X 5
Other
- Level: Basement
- Area: 50
- Dimensions: 10 X 5
Other
- Level: Entry
- Area: 35
- Dimensions: 7 X 5
Other
- Level: Entry
- Area: 99
- Dimensions: 11 X 9
Dining room
- Level: Entry
- Area: 143
- Dimensions: 13 X 11
Game room
- Level: Basement
- Area: 384
- Dimensions: 24 X 16
Great room
- Level: Entry
- Area: 208
- Dimensions: 16 X 13
Kitchen
- Level: Entry
- Area: 110
- Dimensions: 11 X 10
Laundry
- Level: Entry
- Area: 72
- Dimensions: 12 X 6
Library
- Level: Entry
- Area: 168
- Dimensions: 14 X 12
Library
- Level: Basement
- Area: 150
- Dimensions: 15 X 10
Living room
- Level: Entry
- Area: 182
- Dimensions: 14 X 13
Living room
- Level: Basement
- Area: 150
- Dimensions: 15 X 10
Other
- Level: Entry
- Area: 98
- Dimensions: 14 X 7
Other
- Level: Second
- Area: 60
- Dimensions: 10 X 6
Other
- Level: Basement
- Area: 45
- Dimensions: 9 X 5
Other
- Level: Basement
- Area: 72
- Dimensions: 9 X 8
Heating
- Forced Air, Natural Gas
Cooling
- Ceiling Fans, Central Air
Appliances
- Included: Bar Fridge, Dishwasher, Disposal, Free Standing Electric Range, Free Standing Refrigerator, Microwave
- Laundry: Electric Dryer Hookup, Laundry Room, Washer Hookup
Features
- Entrance Foyer, Wet Bar
- Basement: Finished,Full,Walk Out Access
- Has fireplace: Yes
- Fireplace features: Gas, Great Room
Interior area
- Total interior livable area: 3,400 sqft
- Finished area above ground: 2,400
- Finished area below ground: 1,000
Property
Parking
- Total spaces: 2
- Parking features: Two Car Garage, Attached, Direct Access, Electricityin Garage, Garage Faces Side
- Attached garage spaces: 2
Features
- Levels: Two
- Stories: 2
- Entry location: GroundLevelwSteps
- Patio & porch: Deck, Porch
- Exterior features: Lighting
- Pool features: None
Lot
- Size: 0.44 Acres
- Dimensions: 130 x 150
- Features: Corner Lot, Sprinklers
Details
- Parcel number: 0817253017
- Special conditions: Short Sale No,Standard
Construction
Type & style
- Home type: SingleFamily
- Architectural style: Colonial
- Property subtype: Single Family Residence
Materials
- Brick, Other
- Foundation: Active Radon Mitigation, Basement, Poured, Sump Pump
- Roof: Asphalt
Condition
- New construction: No
- Year built: 1991
- Major remodel year: 2023
Utilities & green energy
- Sewer: Public Sewer
- Water: Community
Community & HOA
Community
- Subdivision: CRANBERRY POINTE
HOA
- Has HOA: Yes
- HOA fee: $360 annually
Location
- Region: Clarkston
Financial & listing details
- Price per square foot: $169/sqft
- Tax assessed value: $145,412
- Annual tax amount: $4,756
- Date on market: 7/25/2025
- Cumulative days on market: 10 days
- Listing agreement: Exclusive Right To Sell
- Listing terms: Cash,Conventional
- Exclusions: Exclusion(s) Exist
Price history
| Date | Event | Price |
|---|---|---|
| 8/27/2025 | Sold | $575,000+7.5%$169/sqft |
Source:  Realcomp II #20251017848 Report a problem Realcomp II #20251017848 Report a problem | ||
| 8/3/2025 | Pending sale | $535,000$157/sqft |
Source: Realcomp II #20251017848 Report a problem | ||
| 7/25/2025 | Listed for sale | $535,000$157/sqft |
Source: Realcomp II #20251017848 Report a problem | ||
Public tax history
| Year | Property taxes | Tax assessment |
|---|---|---|
| 2025 | -- | $302,400 +10.6% |
| 2024 | -- | $273,500 +8.6% |
| 2023 | -- | $251,900 +8% |
| 2022 | -- | $233,200 +1.6% |
| 2021 | -- | $229,600 +5.5% |
| 2020 | -- | $217,600 -2.9% |
| 2019 | -- | $224,200 +10.8% |
| 2018 | $4,078 +8.6% | $202,400 +6.4% |
| 2015 | $3,755 | $190,200 +13.7% |
| 2014 | -- | $167,300 +55.5% |
| 2011 | -- | $107,600 -1.2% |
| 2010 | -- | $108,900 -18.4% |
| 2009 | -- | $133,400 -20.8% |
| 2002 | -- | $168,500 +16.4% |
| 2001 | -- | $144,800 +0.3% |
| 2000 | $4,259 | $144,300 |
Find assessor info on the county website
Neighborhood: 48348
Nearby homes
- $577,000-- bd2 ba2.4k sqft6859 Berry Pointe Dr, Clarkston, MI 48348Off Market
- $716,700-- bd4 ba2.7k sqft6813 Cranville Ct, Clarkston, MI 48348Off Market
- $671,0003 bd4 ba2.7k sqft6748 Cranville Dr, Clarkston, MI 48348Off Market
- $575,7005 bd4 ba2.5k sqft6828 Berry Pointe Dr, Clarkston, MI 48348Off Market
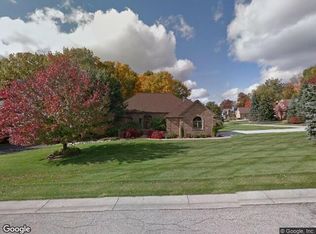
- $547,6004 bd3 ba2.8k sqft6847 Berry Pointe Dr, Clarkston, MI 48348Off Market
- $625,0003 bd3 ba2.5k sqft6736 Cranville Dr, Clarkston, MI 48348Sold
- $674,1004 bd3 ba2.9k sqft6760 Cranville Dr, Clarkston, MI 48348Off Market
- $617,0004 bd3 ba3.1k sqft6825 Cranville Ct, Clarkston, MI 48348Sold
Nearby schools
GreatSchools rating
- 9/10Independence Elementary SchoolGrades: PK-5Distance: 0.5 mi
- 9/10Clarkston High SchoolGrades: 7-12Distance: 1.7 mi
- 3/10Clarkston Junior High SchoolGrades: 7-12Distance: 2.1 mi
Get a cash offer in 3 minutes
Find out how much your home could sell for in as little as 3 minutes with a no-obligation cash offer.
Estimated market value
$579,500
Get a cash offer in 3 minutes
Find out how much your home could sell for in as little as 3 minutes with a no-obligation cash offer.
Estimated market value
$579,500
- Michigan
- Oakland County
- Clarkston
- 48348
- 6871 Berry Pointe Dr
