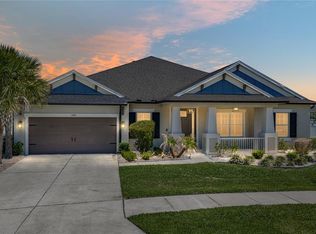
Step into modern luxury with this meticulously crafted newer construction home in the gated community of Watergrass. Spanning 3,261 square feet, this 2020-built residence offers 4 bedrooms, 3.5 bathrooms, and a host of premium upgrades. The kitchen is a culinary masterpiece, showcasing gleaming granite countertops, a spacious island/bar ideal for casual dining and meal prep, and an abundance of stylish wood cabinets that offer both beauty and practicality. Designed for versatility, the home includes a separate office space and a full media room, which can easily serve as a 5th bedroom. The master suite, expanded by an additional 4 feet from the standard model, offers a serene retreat with elegant tile floors and a spacious walk-in closet. Throughout the home, rounded corners on all walls add a seamless, polished touch to the interior design. The open-concept living areas extend to an outdoor oasis where an oversized screened-in pool awaits, surrounded by custom outdoor lighting and lush landscaping. The outdoor bar makes this the perfect space for entertaining. Practicality meets luxury with a 3-car tandem garage and two AC systems, ensuring comfort throughout the year. This home is a rare find, combining modern style, ample space, and premium upgrades. Call now and schedule your viewing today!
Sold for $700,000
$700,000
6871 BRADBURY CIRCLE, WESLEY CHAPEL, FL 33545
4beds
3,261sqft
Single Family Residence
Built in 2020
0.4 Acres Lot
$776,600 Zestimate®
$215/sqft
$5,374 Estimated rent
Home value
$776,600
$730,000 - $823,000
$5,374/mo
Zestimate® history
Owner options
List your home for rent
$5,374/mo
Rent Zestimate®
Find your next renter with Zillow Rental Manager. Plus, with online applications, you can quickly screen prospective tenants – for free.
$5,374/mo
Rent Zestimate®
Refinance and save
$4,812/mo
Est. payment
Refinancing to a lower rate could help reduce your monthly payments and save thousands over the life of the loan.
$4,812/mo
Est. payment
Explore your selling options
Work with a Zillow partner agent
Leverage their expertise and Zillow's premium Showcase listings to get your home seen by more buyers.
Get startedList with your own agent
Get your home in front of millions of buyers by listing it on Zillow.
Learn how to do itSell it yourself
Take full control of how buyers see your home on Zillow by listing For Sale by Owner (FSBO).
List your homeWhat's special
Zillow last checked:
Listing updated:
Listed by:
Andrew Duncan 813-359-8990,
LPT REALTY LLC 813-359-8990
Bought with:
Kerin Goff, 3078482
SYNERGY GROUP OF FLORIDA LLC
Source: Stellar MLS,MLS#: T3549669 Originating MLS: Pinellas Suncoast
Originating MLS: Pinellas Suncoast
Facts & features
Interior
Bedrooms & bathrooms
- Bedrooms: 4
- Bathrooms: 4
- Full bathrooms: 3
- 1/2 bathrooms: 1
Rooms
- Room types: Den/Library/Office, Dining Room, Living Room, Great Room, Utility Room, Media Room
Primary bedroom
- Features: Ceiling Fan(s), En Suite Bathroom, Split Vanities, Tub with Separate Shower Stall, Walk-In Closet(s)
- Level: First
- Dimensions: 20x14
Kitchen
- Features: Breakfast Bar, Built-In Shelving, Pantry, Stone Counters
- Level: First
- Dimensions: 15x14
Living room
- Features: Ceiling Fan(s)
- Level: First
- Dimensions: 26x15
Heating
- Central
Cooling
- Central Air
Appliances
- Included: Convection Oven, Dishwasher, Disposal, Electric Water Heater, Exhaust Fan, Microwave, Refrigerator, Water Softener
- Laundry: Inside, Laundry Room
Features
- Built-in Features, Ceiling Fan(s), Dry Bar, Eating Space In Kitchen, Kitchen/Family Room Combo, Open Floorplan, Solid Surface Counters, Solid Wood Cabinets, Stone Counters, Walk-In Closet(s)
- Flooring: Carpet, Ceramic Tile, Tile
- Doors: Sliding Doors
- Windows: ENERGY STAR Qualified Windows, Insulated Windows, Window Treatments
- Has fireplace: No
Interior area
- Total structure area: 4,171
- Total interior livable area: 3,261 sqft
Property
Parking
- Total spaces: 3
- Parking features: Driveway, Garage Door Opener, Tandem
- Attached garage spaces: 3
- Has uncovered spaces: Yes
- Details: Garage Dimensions: 00x00
Features
- Levels: One
- Stories: 1
- Patio & porch: Covered, Patio, Screened
- Exterior features: Garden, Irrigation System, Lighting, Other, Rain Gutters, Sidewalk
- Has private pool: Yes
- Pool features: Auto Cleaner, Child Safety Fence, Gunite, Heated, In Ground, Salt Water, Screen Enclosure
- Has view: Yes
- View description: Pool
Lot
- Size: 0.4 Acres
- Features: Conservation Area
- Residential vegetation: Trees/Landscaped
Details
- Additional structures: Other
- Parcel number: 3625200080050000070
- Zoning: MPUD
- Special conditions: None
Construction
Type & style
- Home type: SingleFamily
- Property subtype: Single Family Residence
Materials
- Block, Concrete, Stucco
- Foundation: Slab
- Roof: Shingle
Condition
- New construction: No
- Year built: 2020
Utilities & green energy
- Sewer: Public Sewer
- Water: Public
- Utilities for property: BB/HS Internet Available, Cable Available, Cable Connected, Electricity Available, Electricity Connected, Fiber Optics, Fire Hydrant, Public, Sewer Connected, Sprinkler Recycled, Street Lights, Underground Utilities
Community & HOA
Community
- Features: Clubhouse, Community Mailbox, Dog Park, Fitness Center, Gated Community - No Guard, Park, Playground, Pool, Sidewalks
- Security: Fire Alarm, Gated Community
- Pet fee: $0 monthly
- Subdivision: WATERGRASS PRCL E-1
HOA
- Has HOA: Yes
- Amenities included: Basketball Court, Clubhouse, Fitness Center, Gated, Lobby Key Required, Park, Playground, Pool, Recreation Facilities, Security, Tennis Court(s)
- Services included: Community Pool
- HOA fee: $13 monthly
- HOA name: Inframark/ Alba Sanchez
- HOA phone: 813-482-1614
Location
- Region: Wesley Chapel
Financial & listing details
- Price per square foot: $215/sqft
- Tax assessed value: $620,806
- Annual tax amount: $9,440
- Date on market: 8/17/2024
- Cumulative days on market: 136 days
- Listing terms: Cash,Conventional,VA Loan
- Ownership: Fee Simple
- Total actual rent: 0
- Electric utility on property: Yes
- Road surface type: Asphalt
Price history
| Date | Event | Price |
|---|---|---|
| 9/18/2024 | Sold | $700,000$215/sqft |
Source:  Stellar MLS #T3549669 Report a problem Stellar MLS #T3549669 Report a problem | ||
| 8/25/2024 | Pending sale | $700,000$215/sqft |
Source: Stellar MLS #T3549669 Report a problem | ||
| 8/17/2024 | Listed for sale | $700,000-5.4%$215/sqft |
Source: Stellar MLS #T3549669 Report a problem | ||
| 7/31/2024 | Listing removed | -- |
Source: Stellar MLS #T3513684 Report a problem | ||
| 7/21/2024 | Price change | $740,000-1.2%$227/sqft |
Source: Stellar MLS #T3513684 Report a problem | ||
| 7/10/2024 | Price change | $749,000-4.5%$230/sqft |
Source: Stellar MLS #T3513684 Report a problem | ||
| 7/6/2024 | Price change | $784,000-5.7%$240/sqft |
Source: Stellar MLS #T3513684 Report a problem | ||
| 7/5/2024 | Price change | $831,000-1.1%$255/sqft |
Source: Stellar MLS #T3513684 Report a problem | ||
| 6/30/2024 | Price change | $840,000-1.1%$258/sqft |
Source: Stellar MLS #T3513684 Report a problem | ||
| 6/24/2024 | Price change | $849,000-1.8%$260/sqft |
Source: Stellar MLS #T3513684 Report a problem | ||
| 6/11/2024 | Price change | $865,000-0.5%$265/sqft |
Source: Stellar MLS #T3513684 Report a problem | ||
| 5/31/2024 | Price change | $869,000-0.8%$266/sqft |
Source: Stellar MLS #T3513684 Report a problem | ||
| 5/13/2024 | Price change | $875,900-6.3%$269/sqft |
Source: Stellar MLS #T3513684 Report a problem | ||
| 3/25/2024 | Listed for sale | $935,000+107.6%$287/sqft |
Source: Stellar MLS #T3513684 Report a problem | ||
| 1/22/2021 | Sold | $450,428$138/sqft |
Source: Public Record Report a problem | ||
Public tax history
| Year | Property taxes | Tax assessment |
|---|---|---|
| 2024 | $9,860 +4.4% | $415,420 |
| 2023 | $9,440 +9.7% | $415,420 +3% |
| 2022 | $8,602 -11% | $403,320 -3.7% |
| 2021 | $9,666 +200.2% | $418,815 +1529.8% |
| 2020 | $3,220 +1263% | $25,698 +75.4% |
| 2019 | $236 | $14,648 |
Find assessor info on the county website
Neighborhood: 33545
Nearby homes
- $740,100-- bd3 ba4.1k sqft6859 Bradbury Cir, Wesley Chapel, FL 33545Off Market
- $810,0004 bd4 ba3.2k sqft6883 Bradbury Cir, Wesley Chapel, FL 33545Sold
- $854,900-- bd3 ba4.1k sqft6845 Bradbury Cir, Wesley Chapel, FL 33545Off Market
- $869,7006 bd4 ba4.1k sqft6895 Bradbury Cir, Wesley Chapel, FL 33545Off Market
- $828,800-- bd4 ba3.8k sqft6829 Bradbury Cir, Wesley Chapel, FL 33545Off Market
- $376,1003 bd3 ba2k sqft33898 Floating Heart Ct, Wesley Chapel, FL 33545Off Market
- $383,1004 bd3 ba2k sqft33906 Floating Heart Ct, Wesley Chapel, FL 33545Off Market
- $416,1004 bd3 ba2.4k sqft33890 Floating Heart Ct, Wesley Chapel, FL 33545Off Market
Nearby schools
GreatSchools rating
- 3/10Watergrass Elementary SchoolGrades: PK-5Distance: 1.1 mi
- 6/10Thomas E. Weightman Middle SchoolGrades: 6-8Distance: 3.2 mi
- 5/10Wesley Chapel High SchoolGrades: 9-12Distance: 3.4 mi
Schools provided by the listing agent
- Elementary: Watergrass Elementary-PO
- Middle: Thomas E Weightman Middle-PO
- High: Wesley Chapel High-PO
Source: Stellar MLS. This data may not be complete. We recommend contacting the local school district to confirm school assignments for this home.
Get a cash offer in 3 minutes
Find out how much your home could sell for in as little as 3 minutes with a no-obligation cash offer.
Estimated market value
$776,600
Get a cash offer in 3 minutes
Find out how much your home could sell for in as little as 3 minutes with a no-obligation cash offer.
Estimated market value
$776,600
- Florida
- Pasco County
- Wesley Chapel
- 33545
- 6871 BRADBURY CIRCLE
Nearby cities
Nearby neighborhoods
Nearby zip codes
Other Wesley Chapel Topics
