Situated on incredible creek lot this extraordinary retreat blends architectural elegance & natural beauty creating an unparalleled sanctuary. The terraced pool, spa, & 3 cascading waterfalls are simply breathtaking! Entering the elegant foyer w crown molding atop gracious columns flanked by spacious formals, you see ahead the impressive Fam Rm with soaring ceilings, massive FP & wall of windows that seamlessly blend indoor & outdoor spaces. Just updated, the kitchen boasts THOR appliances, quartz countertops, spacious island, & Champagne Gold fixtures. Adjacent bfst room & versatile study overlook the serene backyard oasis. 1st floor primary suite has French doors to the outdoor paradise & fully renovated & relaxing spa-like bath. Entire upstairs has refinished RECLAIMED oak hardwood floors, an enormous Game Room & cedar closet. 3 addtl BRs, with walk-in closets, provide ample space for family & guests. Roof 07-'24, Generac '23, HVAC '20. MULTIPLE OFFERS: DEADLINE 10 PM 9-29-2024.
Sold
Price Unknown
6871 Chantilly Ln, Dallas, TX 75214
4beds
3,823sqft
Single Family Residence
Built in 2001
0.25 Acres Lot
$1,752,000 Zestimate®
$--/sqft
$9,441 Estimated rent
Home value
$1,752,000
$1.63M - $1.89M
$9,441/mo
Zestimate® history
Owner options
List your home for rent
$9,441/mo
Rent Zestimate®
Find your next renter with Zillow Rental Manager. Plus, with online applications, you can quickly screen prospective tenants – for free.
$9,441/mo
Rent Zestimate®
Refinance and save
Refinancing to a lower rate could help reduce your monthly payments and save thousands over the life of the loan.
Explore your selling options
Work with a Zillow partner agent
Leverage their expertise and Zillow's premium Showcase listings to get your home seen by more buyers.
Get startedList with your own agent
Get your home in front of millions of buyers by listing it on Zillow.
Learn how to do itSell it yourself
Take full control of how buyers see your home on Zillow by listing For Sale by Owner (FSBO).
List your homeWhat's special
Zillow last checked:
Listing updated:
Listed by:
Diana Kopecky 0280987 972-293-4449,
Staley Kopecky D.R. Brokerage 972-293-4449
Bought with:
Eve Holder
eXp Realty LLC
Source: NTREIS,MLS#: 20647657
Facts & features
Interior
Bedrooms & bathrooms
- Bedrooms: 4
- Bathrooms: 4
- Full bathrooms: 3
- 1/2 bathrooms: 1
Primary bedroom
- Features: En Suite Bathroom, Walk-In Closet(s)
- Level: First
- Dimensions: 18 x 13
Bedroom
- Features: Ceiling Fan(s), Walk-In Closet(s)
- Level: Second
- Dimensions: 14 x 11
Bedroom
- Features: Walk-In Closet(s)
- Level: Second
- Dimensions: 13 x 12
Bedroom
- Features: Ceiling Fan(s), Walk-In Closet(s)
- Level: Second
- Dimensions: 13 x 12
Primary bathroom
- Features: Built-in Features, Dual Sinks, Double Vanity, En Suite Bathroom, Linen Closet, Separate Shower
- Level: First
- Dimensions: 13 x 12
Breakfast room nook
- Level: First
- Dimensions: 9 x 7
Dining room
- Level: First
- Dimensions: 16 x 11
Family room
- Features: Breakfast Bar, Ceiling Fan(s), Fireplace
- Level: First
- Dimensions: 21 x 15
Other
- Features: Built-in Features, Dual Sinks, Jack and Jill Bath, Linen Closet
- Level: Second
- Dimensions: 14 x 5
Other
- Level: Second
- Dimensions: 7 x 5
Game room
- Features: Ceiling Fan(s)
- Level: Second
- Dimensions: 23 x 15
Half bath
- Level: First
Kitchen
- Features: Built-in Features, Kitchen Island, Stone Counters, Walk-In Pantry
- Level: First
- Dimensions: 15 x 12
Living room
- Level: First
- Dimensions: 15 x 11
Office
- Features: Ceiling Fan(s)
- Level: First
- Dimensions: 13 x 9
Storage room
- Level: Second
- Dimensions: 7 x 6
Utility room
- Features: Built-in Features, Utility Room
- Level: First
- Dimensions: 9 x 6
Heating
- Central, Natural Gas, Zoned
Cooling
- Central Air, Ceiling Fan(s), Electric, Humidity Control, Zoned
Appliances
- Included: Convection Oven, Dishwasher, Electric Oven, Gas Cooktop, Disposal, Microwave, Warming Drawer
Features
- Cedar Closet(s), Chandelier, Decorative/Designer Lighting Fixtures, Double Vanity, High Speed Internet, Kitchen Island, Open Floorplan, Pantry, Cable TV, Vaulted Ceiling(s), Walk-In Closet(s), Wired for Sound
- Flooring: Ceramic Tile, Hardwood, Reclaimed Wood
- Windows: Bay Window(s)
- Has basement: No
- Number of fireplaces: 1
- Fireplace features: Family Room, Gas Starter, Wood Burning
Interior area
- Total interior livable area: 3,823 sqft
Property
Parking
- Total spaces: 2
- Parking features: Concrete, Door-Multi, Driveway, Garage Faces Front, Garage, Garage Door Opener, Inside Entrance, Kitchen Level, Lighted
- Attached garage spaces: 2
- Has uncovered spaces: Yes
Features
- Levels: Two
- Stories: 2
- Patio & porch: Covered, Deck, Front Porch, Patio, Terrace
- Exterior features: Fire Pit, Lighting, Private Yard, Rain Gutters
- Pool features: Fenced, Gunite, Heated, In Ground, Pool, Pool Sweep, Pool/Spa Combo, Waterfall, Water Feature
- Fencing: Back Yard,Fenced,Gate,Wood,Wrought Iron
- Waterfront features: Creek
Lot
- Size: 0.25 Acres
- Features: Greenbelt, Interior Lot, Landscaped, Rolling Slope, Many Trees, Subdivision, Sloped, Sprinkler System, Retaining Wall
- Topography: Hill
- Residential vegetation: Partially Wooded
Details
- Parcel number: 00000245308000000
- Other equipment: Generator
Construction
Type & style
- Home type: SingleFamily
- Architectural style: Traditional,Detached
- Property subtype: Single Family Residence
Materials
- Brick, Wood Siding
- Foundation: Slab
- Roof: Composition
Condition
- Year built: 2001
Utilities & green energy
- Sewer: Public Sewer
- Water: Public
- Utilities for property: Electricity Available, Electricity Connected, Sewer Available, Separate Meters, Water Available, Cable Available
Green energy
- Energy efficient items: Lighting, Thermostat, Windows
Community & HOA
Community
- Features: Curbs, Sidewalks
- Security: Security System Owned, Security System
- Subdivision: Bob-O-Links Downs Sec 02
HOA
- Has HOA: No
Location
- Region: Dallas
Financial & listing details
- Tax assessed value: $1,570,300
- Annual tax amount: $28,142
- Date on market: 7/30/2024
- Cumulative days on market: 102 days
- Listing terms: Cash,Conventional,VA Loan
- Exclusions: Arlo Security Cameras
- Electric utility on property: Yes
Price history
| Date | Event | Price |
|---|---|---|
| 12/6/2024 | Sold | -- |
Source: NTREIS #20647657 Report a problem | ||
| 10/11/2024 | Pending sale | $1,649,000$431/sqft |
Source: NTREIS #20647657 Report a problem | ||
| 9/30/2024 | Contingent | $1,649,000$431/sqft |
Source: NTREIS #20647657 Report a problem | ||
| 9/23/2024 | Price change | $1,649,000-2.7%$431/sqft |
Source: NTREIS #20647657 Report a problem | ||
| 7/24/2024 | Price change | $1,695,000-15%$443/sqft |
Source: NTREIS #20647657 Report a problem | ||
| 7/16/2024 | Price change | $1,995,000-9.1%$522/sqft |
Source: NTREIS #20647657 Report a problem | ||
| 7/10/2024 | Price change | $2,195,000-4.6%$574/sqft |
Source: NTREIS #20647657 Report a problem | ||
| 6/20/2024 | Listed for sale | $2,300,000+293.2%$602/sqft |
Source: NTREIS #20647657 Report a problem | ||
| 6/17/2010 | Sold | -- |
Source: Agent Provided Report a problem | ||
| 5/15/2010 | Price change | $585,000-8.5%$153/sqft |
Source: Briggs Freeman Real Estate #11314025 Report a problem | ||
| 4/25/2010 | Price change | $639,000-3.9%$167/sqft |
Source: Briggs Freeman Real Estate #11314025 Report a problem | ||
| 4/12/2010 | Price change | $665,000-2.9%$174/sqft |
Source: Briggs Freeman Real Estate #11314025 Report a problem | ||
| 3/20/2010 | Price change | $684,900-4.2%$179/sqft |
Source: Briggs Freeman Real Estate #11314025 Report a problem | ||
| 2/21/2010 | Price change | $715,000-2%$187/sqft |
Source: Briggs Freeman Real Estate #11314025 Report a problem | ||
| 2/11/2010 | Price change | $729,500-3.3%$191/sqft |
Source: Briggs Freeman Real Estate #11314025 Report a problem | ||
| 12/10/2009 | Listed for sale | $754,500$197/sqft |
Source: Briggs Freeman Real Estate #11314025 Report a problem | ||
Public tax history
| Year | Property taxes | Tax assessment |
|---|---|---|
| 2025 | $28,142 +153.7% | $1,570,300 |
| 2024 | $11,092 +3.3% | $1,570,300 +34.9% |
| 2023 | $10,733 -26.1% | $1,163,650 |
| 2022 | $14,517 +3% | $1,163,650 +18.4% |
| 2021 | $14,091 -2.2% | $982,410 -1.7% |
| 2020 | $14,410 -0.2% | $999,490 |
| 2019 | $14,437 +1.5% | $999,490 -1.2% |
| 2018 | $14,223 +6% | $1,012,040 +11.9% |
| 2017 | $13,415 +4.1% | $904,730 |
| 2016 | $12,884 +11.9% | $904,730 +25.4% |
| 2015 | $11,515 | $721,580 +5.9% |
| 2014 | $11,515 | $681,580 |
| 2013 | -- | -- |
| 2012 | -- | -- |
| 2011 | -- | -- |
| 2010 | -- | -- |
| 2009 | -- | -- |
| 2008 | -- | -- |
| 2007 | -- | -- |
| 2005 | -- | -- |
| 2004 | -- | -- |
| 2003 | -- | -- |
| 2002 | -- | -- |
| 2001 | -- | -- |
Find assessor info on the county website
Neighborhood: Lakewood
Nearby homes
- $1,669,4004 bd4 ba3.9k sqft6867 Chantilly Ln, Dallas, TX 75214Off Market
- $655,1002 bd1 ba1.4k sqft6877 Chantilly Ln, Dallas, TX 75214Off Market
- $932,0005 bd3 ba2.8k sqft6859 Chantilly Ln, Dallas, TX 75214Off Market
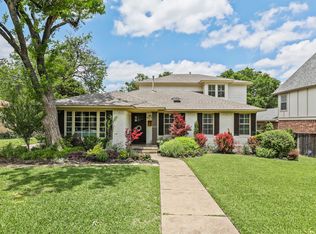
- $2,159,2005 bd5 ba4.8k sqft6903 Chantilly Ln, Dallas, TX 75214Off Market
- $2,582,1004 bd5 ba5k sqft3953 Frontier Ln, Dallas, TX 75214Off Market
- $876,0003 bd1 ba1.5k sqft4124 Sperry St, Dallas, TX 75214Off Market
- $1,558,9004 bd3 ba3.3k sqft4130 Sperry St, Dallas, TX 75214Off Market
- $1,911,1004 bd2 ba2.1k sqft4120 Sperry St, Dallas, TX 75214Off Market
Nearby schools
GreatSchools rating
- 10/10Lakewood Elementary SchoolGrades: K-5Distance: 0.7 mi
- 6/10J L Long Middle SchoolGrades: 6-8Distance: 2 mi
- 5/10Woodrow Wilson High SchoolGrades: 9-12Distance: 2.1 mi
Schools provided by the listing agent
- Elementary: Lakewood
- Middle: Long
- High: Woodrow Wilson
- District: Dallas ISD
Source: NTREIS. This data may not be complete. We recommend contacting the local school district to confirm school assignments for this home.
Get a cash offer in 3 minutes
Find out how much your home could sell for in as little as 3 minutes with a no-obligation cash offer.
Estimated market value
$1,752,000
Get a cash offer in 3 minutes
Find out how much your home could sell for in as little as 3 minutes with a no-obligation cash offer.
Estimated market value
$1,752,000
- Texas
- Dallas County
- Dallas
- 75214
- Lakewood
- 6871 Chantilly Ln
