Skip main navigation
Sold
  • $420,000

    6871 Gregory Ln, Sobieski, WI 54171

    3beds
    2,786sqft
    Single Family Residence
    Built in 1978
    3.59 Acres Lot
    $423,600 Zestimate®
    $151/sqft
    $2,512 Estimated rent

    Home value

    $423,600

    Estimated sales range

    Not available

    $2,512/mo

    Zestimate® history
    Loading
    Loading...

    Owner options

    List your home for rent

    $2,512/mo

    Rent Zestimate®

    Find your next renter with Zillow Rental Manager. Plus, with online applications, you can quickly screen prospective tenants – for free.

    Learn more

    $2,512/mo

    Rent Zestimate®

    Refinance and save

    $2,713/mo

    Est. payment

    Refinancing to a lower rate could help reduce your monthly payments and save thousands over the life of the loan.

    See today's rates

    $2,713/mo

    Est. payment

    Explore your selling options

    Work with a Zillow partner agent

    Leverage their expertise and Zillow's premium Showcase listings to get your home seen by more buyers.

    Get started

    List with your own agent

    Get your home in front of millions of buyers by listing it on Zillow.

    Learn how to do it

    Sell it yourself

    Take full control of how buyers see your home on Zillow by listing For Sale by Owner (FSBO).

    List your home

    What's special

    Four season roomLight-filled great roomEat-in kitchenHardwood floorsCovered porchBeautiful wooded settingCharming footbridge
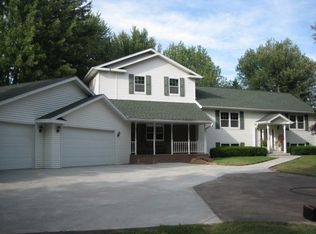
    Nestled in a beautiful wooded setting, this 1.5-story home sits on a park-like 3.5+ acre lot. Haller creek flows through the property with a charming footbridge. The home features a spacious foyer with open staircase, light-filled great room with hardwood floors, fireplace, and a wall of windows overlooking the scenic surroundings. The eat-in kitchen, four season room and covered porch provide great spaces for gathering while enjoying the wooded landscape. Garages and workshop areas offer excellent storage and hobby space, while the finished lower level adds flexible living options with walk-out access to the backyard. A wonderful opportunity for a buyer ready to bring their vision and personal touches to a home that needs some cosmetic updating and a little love.

    Zillow last checked:

    Listing updated:

    Listed by:

    Joe R Moore PREF:920-593-4100,

    Shorewest, Realtors,

    Shelby M Moore 920-621-4145,

    Shorewest, Realtors

    Bought with:

    Nadine L Meacham

    Resource One Realty, LLC

    Source: RANW as distributed by MLS GRID,MLS#: 50322104

    Facts & features

    Interior

    Bedrooms & bathrooms
    • Bedrooms: 3
    • Bathrooms: 2
    • Full bathrooms: 2
    Bedroom 1
    • Level: Main
    • Dimensions: 11x14
    Bedroom 2
    • Level: Upper
    • Dimensions: 11x17
    Bedroom 3
    • Level: Upper
    • Dimensions: 10x10
    Dining room
    • Level: Main
    • Dimensions: 10x12
    Family room
    • Level: Lower
    • Dimensions: 11x19
    Kitchen
    • Level: Main
    • Dimensions: 11x13
    Living room
    • Level: Main
    • Dimensions: 14x25
    Other
    • Description: 4 Season Room
    • Level: Main
    • Dimensions: 10x13
    Other
    • Description: Other - See Remarks
    • Level: Main
    • Dimensions: 11x19
    Other
    • Description: Mud Room
    • Level: Main
    • Dimensions: 11x11
    Other
    • Description: Rec Room
    • Level: Lower
    • Dimensions: 13x23
    Other
    • Description: Other
    • Level: Lower
    • Dimensions: 13x20
    Heating
    • Forced Air
    Cooling
    • Forced Air, Central Air
    Appliances
    • Included: Dishwasher, Dryer, Range, Refrigerator, Washer, Water Softener Owned
    Features
    • At Least 1 Bathtub, Cable Available, Split Bedroom
    • Basement: Full,Full Sz Windows Min 20x24,Partially Finished,Sump Pump,Walk-Out Access,Partial Fin. Contiguous
    • Number of fireplaces: 1
    • Fireplace features: One, Gas
    Interior area
    • Total interior livable area: 2,786 sqft
    • Finished area above ground: 1,759
    • Finished area below ground: 1,027

    Property

    Parking
    • Total spaces: 4
    • Parking features: Attached, Detached, Garage Door Opener
    • Attached garage spaces: 4
    Accessibility
    • Accessibility features: 1st Floor Bedroom, 1st Floor Full Bath, Laundry 1st Floor, Level Drive, Low Pile Or No Carpeting
    Features
    • Patio & porch: Deck
    Lot
    • Size: 3.59 Acres
    • Features: Corner Lot, Wooded
    Details
    • Additional structures: Garage(s)
    • Parcel number: 0242632045
    • Zoning: Residential
    • Special conditions: Arms Length

    Construction

    Type & style
    • Home type: SingleFamily
    • Architectural style: Tudor
    • Property subtype: Single Family Residence
    Materials
    • Fiber Cement, Shake Siding
    • Foundation: Poured Concrete
    Condition
    • New construction: No
    • Year built: 1978

    Utilities & green energy

    • Sewer: Septic Tank
    • Water: Well

    Community & neighborhood

    Location
    • Region: Sobieski

    Price history

    DateEventPrice
    5/15/2026Sold$420,000-4.5%$151/sqft
    Source: RANW as distributed by MLS GRID #50322104 Report a problem
    5/15/2026Pending sale$439,900$158/sqft
    Source: RANW as distributed by MLS GRID #50322104 Report a problem
    3/17/2026Contingent$439,900$158/sqft
    Source: WIREX MLS #50322104 Report a problem
    3/11/2026Listed for sale$439,900+52.5%$158/sqft
    Source: RANW as distributed by MLS GRID #50322104 Report a problem
    11/22/2019Listing removed$288,500$104/sqft
    Source: Coldwell Banker Real Estate Group #50202954 Report a problem
    5/17/2019Listed for sale$288,500+31.1%$104/sqft
    Source: Coldwell Banker The Real Estate Group #50202954 Report a problem
    5/2/2006Sold$220,000$79/sqft
    Source: RANW as distributed by MLS GRID #10511465 Report a problem

    Public tax history

    YearProperty taxesTax assessment
    2024$4,254 -4.4%$414,900
    2023$4,448 +26.6%$414,900 +63.2%
    2022$3,514 +7.2%$254,200
    2021$3,278 -6.7%$254,200
    2020$3,513 +0%$254,200
    2019$3,512 -4.4%$254,200 +10.9%
    2018$3,672 +5.6%$229,300
    2017$3,477 +1.4%$229,300
    2016$3,429 -1.5%$229,300
    2015$3,480 -8.8%$229,300
    2013$3,817 $229,300 +7.7%
    2011$3,817 +2.6%$212,900
    2010$3,720 +0.6%$212,900
    2009$3,699 $212,900

    Find assessor info on the county website

    Neighborhood: 54171

    Nearby schools

    GreatSchools rating
    Schools provided by the listing agent
    • Middle: Pulaski
    • High: Pulaski

    Source: RANW as distributed by MLS GRID. This data may not be complete. We recommend contacting the local school district to confirm school assignments for this home.

    Get pre-qualified for a loan
    At Zillow Home Loans, we can pre-qualify you in as little as 5 minutes with no impact to your credit score.

    An equal housing lender. NMLS #10287.