Skip main navigation
Sold for $466,000
  • $466,000

    6871 Haymarket, Utica, MI 48317

    3beds
    1,681sqft
    Single Family Residence
    Built in 2005
    7,405 Square Feet Lot
    $468,700 Zestimate®
    $277/sqft
    $2,456 Estimated rent

    Home value

    $468,700

    $445,000 - $492,000

    $2,456/mo

    Zestimate® history
    Loading
    Loading...

    Owner options

    List your home for rent

    $2,456/mo

    Rent Zestimate®

    Find your next renter with Zillow Rental Manager. Plus, with online applications, you can quickly screen prospective tenants – for free.

    Learn more

    $2,456/mo

    Rent Zestimate®

    Refinance and save

    $3,718/mo

    Est. payment

    Refinancing to a lower rate could help reduce your monthly payments and save thousands over the life of the loan.

    See today's rates

    $3,718/mo

    Est. payment

    Explore your selling options

    Work with a Zillow partner agent

    Leverage their expertise and Zillow's premium Showcase listings to get your home seen by more buyers.

    Get started

    List with your own agent

    Get your home in front of millions of buyers by listing it on Zillow.

    Learn how to do it

    Sell it yourself

    Take full control of how buyers see your home on Zillow by listing For Sale by Owner (FSBO).

    List your home

    What's special

    Modern upgradesFresh paintUpdated fixturesClean contemporary finishesAbundant natural lightStunning granite countertopsBeautifully remodeled home
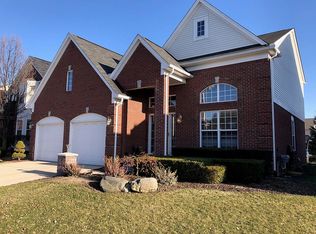
    ***Back on the market!!!*** Welcome to 6871 Haymarket, located in the highly desired Central Park subdivision of Shelby Township. This beautifully remodeled home was fully updated in 2024 and offers modern style and everyday comfort throughout. Tons of natural sunlight fill the home, highlighting the fresh paint, brand-new flooring, updated fixtures, and clean contemporary finishes. The kitchen features updated appliances and stunning granite countertops, ideal for daily living and entertaining. The exterior has been thoughtfully refreshed with new landscaping for excellent curb appeal, featuring hydrangeas planted throughout the property and fresh mulch throughout the entire home. The front of the home is accented with over 20 newly planted boxwoods, while the back and sides are lined with more than 30 newly planted arborvitae trees, providing privacy and a polished outdoor setting. A fully bricked backyard patio offers the perfect space for relaxing or hosting guests. The home includes two separate systems for added peace of mind. A Lorex camera system features eight high-resolution exterior cameras covering every angle of the home, paired with a 4TB hard drive. In addition, a Blu ADT security system includes sensors on every door and window, along with two keypads for full-home protection. Additional upgrades include a brand-new water heater with a nine-year warranty and a new Rain Bird six-zone sprinkler system. The home offers 3 bedrooms and 2.5 bathrooms with an open floor plan, and all new custom closet systems have been installed in every bedroom. Residents enjoy walking paths throughout the subdivision connecting to parks, ponds, and sitting areas. Fully updated and truly move-in ready, this home offers modern upgrades, abundant natural light, privacy, and a prime location—schedule your showing today!

    Zillow last checked:

    Listing updated:

    Listed by:

    Duraid Jamoua 586-943-2340,

    National Realty Centers, Inc

    Bought with:

    Verona Sibou, 6501433083

    Realty Executives Home Towne

    Source: Realcomp II,MLS#: 20261010773MLS Logo

    Facts & features

    Interior

    Bedrooms & bathrooms
    • Bedrooms: 3
    • Bathrooms: 3
    • Full bathrooms: 2
    • 1/2 bathrooms: 1
    Bedroom
    • Level: Entry
    • Area: 208
    • Dimensions: 13 X 16
    Bedroom
    • Level: Entry
    • Area: 120
    • Dimensions: 12 X 10
    Bedroom
    • Level: Entry
    • Area: 117
    • Dimensions: 13 X 9
    Other
    • Level: Entry
    Other
    • Level: Entry
    Other
    • Level: Entry
    Kitchen
    • Level: Entry
    • Area: 240
    • Dimensions: 20 X 12
    Laundry
    • Level: Entry
    • Area: 42
    • Dimensions: 7 X 6
    Living room
    • Level: Entry
    • Area: 320
    • Dimensions: 20 X 16
    Heating
    • Forced Air, Natural Gas
    Features
    • Basement: Unfinished
    • Has fireplace: No
    Interior area
    • Total interior livable area: 1,681 sqft
    • Finished area above ground: 1,681

    Property

    Parking
    • Total spaces: 2
    • Parking features: Two Car Garage, Attached
    • Attached garage spaces: 2
    Features
    • Levels: One
    • Stories: 1
    • Entry location: GroundLevelwSteps
    • Pool features: None
    Lot
    • Size: 7,405 Square Feet
    • Dimensions: 60 x 120
    Details
    • Parcel number: 0721376077
    • Special conditions: Short Sale No,Standard

    Construction

    Type & style
    • Home type: SingleFamily
    • Architectural style: Ranch
    • Property subtype: Single Family Residence
    Materials
    • Brick, Vinyl Siding
    • Foundation: Basement, Poured
    Condition
    • New construction: No
    • Year built: 2005
    • Major remodel year: 2024

    Utilities & green energy

    • Sewer: Public Sewer
    • Water: Public

    Community & HOA

    Community
    • Subdivision: THE MEADOWS AT CENTRAL PARK CONDO #815
    HOA
    • Has HOA: Yes
    • HOA fee: $700 annually
    Location
    • Region: Utica

    Financial & listing details

    • Price per square foot: $277/sqft
    • Tax assessed value: $185,440
    • Annual tax amount: $5,691
    • Date on market: 2/20/2026
    • Cumulative days on market: 67 days
    • Listing agreement: Exclusive Right To Sell
    • Listing terms: Cash,Conventional,FHA,Va Loan

    Price history

    DateEventPrice
    5/29/2026Sold$466,000$277/sqft
    Source: Realcomp II #20261010773 Report a problem
    5/17/2026Pending sale$466,000$277/sqft
    Source: Realcomp II #20261010773 Report a problem
    5/9/2026Price change$466,000-2.7%$277/sqft
    Source: Realcomp II #20261010773 Report a problem
    4/21/2026Pending sale$479,000$285/sqft
    Source: Realcomp II #20261010773 Report a problem
    3/23/2026Price change$479,000-2%$285/sqft
    Source: Realcomp II #20261010773 Report a problem
    3/8/2026Price change$489,000-2%$291/sqft
    Source: Realcomp II #20261010773 Report a problem
    2/20/2026Listed for sale$499,000+24.8%$297/sqft
    Source: Realcomp II #20261010773 Report a problem
    6/13/2022Sold$400,000+5.5%$238/sqft
    Source: MiRealSource #50073679 Report a problem
    5/16/2022Pending sale$379,000$225/sqft
    Source: MiRealSource #50073679 Report a problem
    5/12/2022Listed for sale$379,000+51.6%$225/sqft
    Source: MiRealSource #50073679 Report a problem
    8/24/2005Sold$250,000$149/sqft
    Source: Public Record Report a problem

    Public tax history

    YearProperty taxesTax assessment
    2025$5,534 +5%$196,500 +4.4%
    2024$5,268 +62.6%$188,300 +9.9%
    2023$3,239 +2.8%$171,300 +6.5%
    2022$3,151 +0.7%$160,800 +5.6%
    2021$3,129 $152,300 +12%
    2020$3,129 +8.5%$136,000 +7.3%
    2019$2,884 +3.1%$126,800 +11.1%
    2018$2,798 +2.2%$114,100 +4.9%
    2017$2,738 $108,750
    2016$2,738 $108,750 +8.3%
    2015$2,738 +76.1%$100,400 +7.7%
    2013$1,555 $93,250
    Find assessor info on the county website

    Neighborhood: 48317

    Nearby schools

    GreatSchools rating
    Get a cash offer in 3 minutes
    Find out how much your home could sell for in as little as 3 minutes with a no-obligation cash offer.
    Estimated market value
    $468,700
    Get a cash offer in 3 minutes
    Find out how much your home could sell for in as little as 3 minutes with a no-obligation cash offer.
    Estimated market value
    $468,700