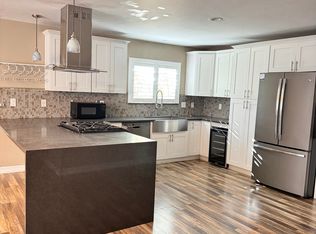
Welcome to 6871 Oxford Dr, the epitome of modern charm nestled within a welcoming neighborhood. This meticulously renovated, single-level property boasts 3 bedrooms and 2 bathrooms spread across 1295 square feet of living space. Step inside to find an inviting open-concept layout adorned with new luxury vinyl flooring, large double pane windows, and fresh paint throughout, allowing for abundance of natural light and seamless flow. The heart of the home features a newly installed floor-to-ceiling gas fireplace, perfect for cozy evenings and entertaining guests. The kitchen has been tastefully updated with modern finishes, ample cabinetry, and stainless steel appliances. The renovated bathrooms showcase a blend of contemporary design and functionality, creating a soothing retreat for relaxation. The allure of this property extends beyond its main residence, with a detached, fully renovated 1 bed/1 bath Accessory Dwelling Unit (ADU) with a fully functional kitchenette, spanning 280 square feet. This versatile space presents endless possibilities, whether utilized for multi-generational living, a private poolside retreat, or a lucrative short-term rental opportunity. Outside, escape the heat and unwind in the newly remodeled pool and spa with all new equipment, surrounded by vibrant succulents and tranquility. The property also features an oversized driveway, electric EV charging port, and a convenient 2-car garage, ensuring ample space for vehicles, charging, and storage needs. Conveniently situated by multiple grocery stores and amenities, a short drive to Bella Terra, and across from the exciting upcoming Westminster Mall redevelopment. Nearby schools including Golden West College and Marina High School are within easy reach, as are local parks, and lively local restaurants. Additionally, enjoy effortless access to major transportation routes via the 405 freeway. Hurry - Don’t miss the first property in Huntington Beach with an ADU to hit the market in over a year!
Sold for $1,290,000
Listed by: Pinpoint Properties • Sam Barker • Contact: 949-209-9004
Bought with: Pinpoint Properties
$1,290,000
6871 Oxford Dr, Huntington Beach, CA 92647
4beds
1,571sqft
Single Family Residence
Built in 1962
6,741 Square Feet Lot
$1,449,500 Zestimate®
$821/sqft
$4,741 Estimated rent
Home value
$1,449,500
$1.38M - $1.54M
$4,741/mo
Zestimate® history
Owner options
List your home for rent
$4,741/mo
Rent Zestimate®
Find your next renter with Zillow Rental Manager. Plus, with online applications, you can quickly screen prospective tenants – for free.
$4,741/mo
Rent Zestimate®
Refinance and save
$8,140/mo
Est. payment
Refinancing to a lower rate could help reduce your monthly payments and save thousands over the life of the loan.
$8,140/mo
Est. payment
Explore your selling options
Work with a Zillow partner agent
Leverage their expertise and Zillow's premium Showcase listings to get your home seen by more buyers.
Get startedList with your own agent
Get your home in front of millions of buyers by listing it on Zillow.
Learn how to do itSell it yourself
Take full control of how buyers see your home on Zillow by listing For Sale by Owner (FSBO).
List your homeWhat's special
Zillow last checked:
Listing updated:
Listed by:
Sam Barker DRE #02044993 949-291-7631,
Pinpoint Properties,
Katrina Smith DRE #01740623 949-209-9004,
Pinpoint Properties
Bought with:
Jami Roddy, DRE #02046501
Pinpoint Properties
Katrina Smith, DRE #01740623
Pinpoint Properties
Source: CRMLS,MLS#: OC24057809 Originating MLS: California Regional MLS
Originating MLS: California Regional MLSFacts & features
Interior
Bedrooms & bathrooms
- Bedrooms: 4
- Bathrooms: 3
- Full bathrooms: 3
- Main level bathrooms: 3
- Main level bedrooms: 4
Rooms
- Room types: Bedroom, Kitchen, Living Room, Primary Bathroom, Primary Bedroom, Dining Room
Primary bedroom
- Features: Main Level Primary
Primary bedroom
- Features: Primary Suite
Primary bedroom
- Features: Multiple Primary Suites
Bedroom
- Features: Bedroom on Main Level
Bedroom
- Features: All Bedrooms Down
Bathroom
- Features: Bathroom Exhaust Fan, Bathtub, Dual Sinks, Quartz Counters, Separate Shower, Tub Shower, Upgraded
Kitchen
- Features: Kitchen/Family Room Combo, Kitchenette, Quartz Counters, Updated Kitchen
Heating
- Forced Air
Cooling
- Central Air, Attic Fan
Appliances
- Included: Dishwasher, Disposal, Gas Range, Refrigerator, Tankless Water Heater, Water To Refrigerator
- Laundry: Washer Hookup, Gas Dryer Hookup, In Garage
Features
- Ceiling Fan(s), Crown Molding, Separate/Formal Dining Room, Open Floorplan, Pull Down Attic Stairs, Partially Furnished, Quartz Counters, Recessed Lighting, All Bedrooms Down, Bedroom on Main Level, Main Level Primary, Multiple Primary Suites, Primary Suite
- Flooring: Tile, Wood
- Doors: Double Door Entry
- Windows: Double Pane Windows
- Has fireplace: Yes
- Fireplace features: Gas, Living Room, Wood Burning
- Common walls with other units/homes: No Common Walls
Interior area
- Total interior livable area: 1,571 sqft
Property
Parking
- Total spaces: 6
- Parking features: Door-Multi, Direct Access, Driveway, Garage, Oversized, Paved, RV Hook-Ups, RV Access/Parking, Garage Faces Side
- Attached garage spaces: 2
- Uncovered spaces: 4
Features
- Levels: One
- Stories: 1
- Entry location: 1
- Has private pool: Yes
- Pool features: Gas Heat, Heated, In Ground, Private
- Has spa: Yes
- Spa features: Heated, In Ground, Private
- Fencing: Block,Vinyl
- Has view: Yes
- View description: Neighborhood
Lot
- Size: 6,741 Square Feet
Details
- Additional structures: Guest House Detached, Two On A Lot
- Parcel number: 14523109
- Special conditions: Standard
Construction
Type & style
- Home type: SingleFamily
- Architectural style: Contemporary,Modern
- Property subtype: Single Family Residence
Materials
- Stucco
- Foundation: Slab
- Roof: Asphalt
Condition
- Turnkey
- New construction: No
- Year built: 1962
Utilities & green energy
- Electric: 220 Volts
- Sewer: Public Sewer
- Water: Public
- Utilities for property: Electricity Connected, Natural Gas Connected, Sewer Connected, Water Connected
Community & HOA
Community
- Features: Curbs, Street Lights, Sidewalks
- Security: Carbon Monoxide Detector(s), Smoke Detector(s)
- Subdivision: Goldenwest Estates (Old) (Gweo)
Location
- Region: Huntington Beach
Financial & listing details
- Price per square foot: $821/sqft
- Tax assessed value: $1,315,800
- Annual tax amount: $15,106
- Date on market: 3/27/2024
- Cumulative days on market: 19 days
- Listing terms: Cash,Cash to New Loan,Conventional,FHA
- Inclusions: Refrigerators, Ring cameras, Furniture is negotiable
- Exclusions: Washer/Dryer, Garage Shelving
- Road surface type: Paved
Price history
| Date | Event | Price |
|---|---|---|
| 5/7/2024 | Sold | $1,290,000-0.7%$821/sqft |
Source:  CRMLS #OC24057809 Report a problem CRMLS #OC24057809 Report a problem | ||
| 4/16/2024 | Contingent | $1,299,000$827/sqft |
Source: CRMLS #OC24057809 Report a problem | ||
| 4/9/2024 | Price change | $1,299,000-3.8%$827/sqft |
Source: CRMLS #OC24057809 Report a problem | ||
| 3/27/2024 | Listed for sale | $1,349,999+22.7%$859/sqft |
Source: CRMLS #OC24057809 Report a problem | ||
| 7/11/2022 | Sold | $1,100,000$700/sqft |
Source: Public Record Report a problem | ||
| 6/27/2022 | Pending sale | $1,100,000$700/sqft |
Source: CRMLS #OC22094303 Report a problem | ||
| 5/27/2022 | Contingent | $1,100,000$700/sqft |
Source: CRMLS #OC22094303 Report a problem | ||
| 5/25/2022 | Price change | $1,100,000-6.4%$700/sqft |
Source: CRMLS #OC22094303 Report a problem | ||
| 5/19/2022 | Listed for sale | $1,175,000+176.5%$748/sqft |
Source: CRMLS #OC22094303 Report a problem | ||
| 6/29/2009 | Sold | $425,000$271/sqft |
Source: Public Record Report a problem | ||
| 4/16/2009 | Listed for sale | $425,000-7.2%$271/sqft |
Source: First Team Real Estate #P683721 Report a problem | ||
| 10/7/2008 | Sold | $458,150-31.1%$292/sqft |
Source: Public Record Report a problem | ||
| 4/22/2005 | Sold | $665,000+157.8%$423/sqft |
Source: Public Record Report a problem | ||
| 5/6/1999 | Sold | $258,000$164/sqft |
Source: Public Record Report a problem | ||
Public tax history
| Year | Property taxes | Tax assessment |
|---|---|---|
| 2025 | $15,106 +15.7% | $1,315,800 +17.3% |
| 2024 | $13,051 +3.7% | $1,122,000 +2% |
| 2023 | $12,590 +105.5% | $1,100,000 +113.3% |
| 2022 | $6,127 +2.2% | $515,726 +2% |
| 2021 | $5,995 +1.2% | $505,614 +1% |
| 2020 | $5,922 | $500,430 +2% |
| 2019 | $5,922 +1.2% | $490,618 +2% |
| 2018 | $5,853 +4% | $480,999 +2% |
| 2017 | $5,626 | $471,568 +2% |
| 2016 | $5,626 +3.3% | $462,322 +1.5% |
| 2015 | $5,444 +4.2% | $455,378 +2% |
| 2014 | $5,225 | $446,458 +4.5% |
| 2013 | -- | $427,184 |
| 2012 | -- | $427,184 |
| 2011 | -- | $427,184 +0.8% |
| 2010 | -- | $423,992 -3.6% |
| 2009 | -- | $440,000 -20% |
| 2008 | -- | $550,000 -20.5% |
| 2007 | -- | $691,866 +2% |
| 2006 | -- | $678,300 +133.8% |
| 2005 | -- | $290,168 +2% |
| 2004 | -- | $284,479 +1.9% |
| 2003 | -- | $279,266 +2% |
| 2002 | -- | $273,791 +2% |
| 2001 | $2,797 -2.7% | $268,423 +2% |
| 2000 | $2,874 | $263,160 |
Find assessor info on the county website
Neighborhood: 92647
Nearby homes
- $1,193,1004 bd2 ba1.3k sqft6881 Oxford Dr, Huntington Beach, CA 92647Off Market
- $1,233,8004 bd2 ba1.3k sqft6861 Oxford Dr, Huntington Beach, CA 92647Off Market

- $1,343,1003 bd2 ba1.2k sqft6901 Oxford Dr, Huntington Beach, CA 92647Off Market
- $1,195,7003 bd2 ba1.2k sqft6851 Oxford Dr, Huntington Beach, CA 92647Off Market
- $1,327,9003 bd3 ba1.7k sqft15142 Yorkshire Ln, Huntington Beach, CA 92647Off Market
- $1,268,2003 bd2 ba1.3k sqft15141 Yorkshire Ln, Huntington Beach, CA 92647Off Market
- $1,170,9003 bd2 ba1.2k sqft6921 Oxford Dr, Huntington Beach, CA 92647Off Market
- $1,249,3003 bd2 ba1.4k sqft6841 Oxford Dr, Huntington Beach, CA 92647Off Market
Nearby schools
GreatSchools rating
- 7/10Schroeder Elementary SchoolGrades: K-6Distance: 0.6 mi
- 9/10Helen Stacey Middle SchoolGrades: 6-8Distance: 0.7 mi
- 9/10Marina High SchoolGrades: 9-12Distance: 1.3 mi
Schools provided by the listing agent
- High: Marina
Source: CRMLS. This data may not be complete. We recommend contacting the local school district to confirm school assignments for this home.
Get a cash offer in 3 minutes
Find out how much your home could sell for in as little as 3 minutes with a no-obligation cash offer.
Estimated market value
$1,449,500
Get a cash offer in 3 minutes
Find out how much your home could sell for in as little as 3 minutes with a no-obligation cash offer.
Estimated market value
$1,449,500
- California
- Orange County
- Huntington Beach
- 92647
- 6871 Oxford Dr
Nearby cities
Nearby neighborhoods
Nearby zip codes
Other Huntington Beach Topics
- Apartments for Rent in 92647
- Houses for Sale in 92647
- Houses for Rent in 92647
- 92647 Real Estate
- Huntington Beach Condos
- Houses for Sale in Huntington Beach
- Newest Listings in Huntington Beach
- Huntington Beach Home Values
- Huntington Beach Real Estate Agents
- Huntington Beach Refinance
- Huntington Beach Mortgage Rates
