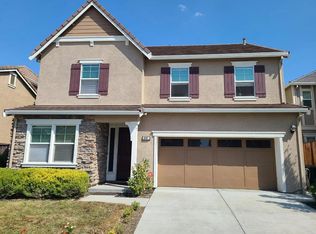
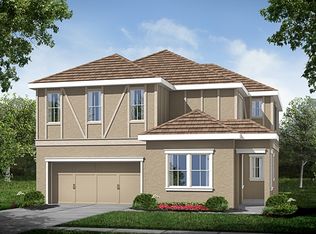
Ensconced in the serene streets of The Chateau at Fallon Crossing, this 3,081 +/- sq. ft. extensively upgraded exquisite Montebello model home on a 5,344 +/- sq. ft. premium lot comes with 4 bedrooms, a bonus room, 3 full baths, a two car garage, and a back yard. The extensive upgrades in this home include the exotic mosaic marble foyer, the Piedrafina flooring in between the master suite and the master bathroom, the marble and the mosaic backsplashes in all the bathrooms, the framed bathroom mirrors, the dual showerheads in the master bath, and the oil rubbed bronze faucet fixtures. Upgrades in the kitchen include the bull nosed granite counter-tops, stainless steel appliances in the kitchen, Walnut hardwood floors, and Maple wood drawer cabinets. The family room, in turn has an upgraded fireplace with an electronic ignition and a fireplace mantel. The backyard has artificial turf, the home has a tank-less water heater, and the garage comes with an outlet for a refrigerator, and is painted. In short, this 2014 built home is highly upgraded and is still under the builder’s warranty. Curbside views reveal a home set back on a slight hill surrounded by flower beds, trees, green foliage, and with a red brick trimmed exterior decorated with a black wrought iron night lamp leading to a step-up porch area and then onto a single brownish-red door with a sidelight. Step into the foyer and you immediately witness high ceilings, marble tile flooring with mosaic design inlays, designer painted textured walls, hardwood floors, recessed lights, and a carpeted white staircase leading to the bedrooms upstairs. Move over into the sophisticated plush carpeted great room and you observe a gas lit glass covered fireplace with a wooden mantelpiece. The elegant dining room in turn is adorned with a scintillating brass chandelier, and it overlooks the side yard through a window. The chef's kitchen is embellished with a very generous bull nosed granite-top center island, painted cabinetry, granite slab counter-tops with backsplashes, subtle recessed and pendulum lights, and top of the line appliances. These include a double door Kitchen-Aid refrigerator, and a Whirlpool four burner gas stove, a baking oven with a venting chimney, dishwasher, and a microwave oven. The kitchen also has a built-in workstation desk. The adjacent breakfast nook is spacious and has a sliding door leading to the backyard. A bedroom with an attached bath is also to be found in this floor. Clamber up the carpeted staircase lit up by a bright window and you arrive at a landing leading to the various bedrooms. Amble over into the luxurious master suite which is graced with a ceiling fan, twin walk-in closets, a marble entry way with mosaic tiles to take you into the stunning master bath which is adorned with tiled marble floors, bull nosed granite counter-tops with mini-tiled patterned backsplashes, a glass enclosed shower stall with twin shower-heads, a deep white soaking tub, recessed lights, his and her vanities with bronze plated oil rubbed faucets, maple wood cabinetry, and decorator’s light fixtures. Two bedrooms, with sliding door closets, are also to be found up here. A bath with twin vanities and with decorator light fixtures and a shower over a tub services these two bedrooms. A large bonus room is also to be found in the vicinity. All bedrooms upstairs are fully carpeted as is the bonus room. The backyard has a delightful covered sitting area, an artificial turf lawn, and the lot backs up to an open space. Additionally, this lot is immediately adjacent to the community park, is only five minutes away from the highway, and is shortly going to enjoy the privilege of widely expanded roads with the completion of the Camino Tassajara Fallon Road inter-change. Theatres, super-markets, and schools all within driving distance. This house is in an immaculate move-in condition.
This property is off market, which means it's not currently listed for sale or rent on Zillow. This may be different from what's available on other websites or public sources.