Run don't walk to this brick ranch that sits on 2 private acres. Enter into this sprawling ranch and you will find a media room that comes with the theater couches and TV. Across from the media room is a large living room that the sellers have used as a music room. The bright natural light filled living room has a gas log fireplace and a sunken den area with tile flooring. The eat in kitchen has updated granite counter tops and all stainless steel appliances that come with the home. There is a convenient half bath/laundry room off of the 2.5 car garage with plenty of storage. Massive primary bedroom (25x11) with 3 closets, the WIC is 8X9 and has an attached bathroom. Bedroom 2 & 3 are also large, both have built in benches, WIC and share a Jack and Jill bathroom with dual sinks. Bedroom 4 is being used as an office and is across the hall from bathroom #4. along with the 2.5 attached garage you will find a 26x30 detached garage that is heated, insulated with water and cement flooring. Sit and enjoy your view in the 400 sq. ft. screened in porch which has access from the kitchen. This home is 2x6 construction and has R40 insulation. New water heater (2025) and the furnace installed in 2022.
Closed
$400,000
6871 W 1350 N, Demotte, IN 46310
4beds
2,955sqft
Single Family Residence
Built in 1986
2.07 Acres Lot
$410,100 Zestimate®
$135/sqft
$3,074 Estimated rent
Home value
$410,100
Estimated sales range
Not available
$3,074/mo
Zestimate® history
Owner options
List your home for rent
$3,074/mo
Rent Zestimate®
Find your next renter with Zillow Rental Manager. Plus, with online applications, you can quickly screen prospective tenants – for free.
$3,074/mo
Rent Zestimate®
Refinance and save
$2,368/mo
Est. payment
Refinancing to a lower rate could help reduce your monthly payments and save thousands over the life of the loan.
$2,368/mo
Est. payment
Explore your selling options
Work with a Zillow partner agent
Leverage their expertise and Zillow's premium Showcase listings to get your home seen by more buyers.
Get startedList with your own agent
Get your home in front of millions of buyers by listing it on Zillow.
Learn how to do itSell it yourself
Take full control of how buyers see your home on Zillow by listing For Sale by Owner (FSBO).
List your homeWhat's special
Zillow last checked:
Listing updated:
Listed by:
Denise Orsburn,
Countryside Realty 219-987-7355
Bought with:
Stacey Zilz, RB14050182
McColly Real Estate
Source: NIRA as distributed by MLS GRID,MLS#: 822308
Facts & features
Interior
Bedrooms & bathrooms
- Bedrooms: 4
- Bathrooms: 4
- Full bathrooms: 1
- 3/4 bathrooms: 2
- 1/2 bathrooms: 1
Rooms
- Room types: Bedroom 2, Primary Bedroom, Other Room, Media Room, Living Room, Laundry, Kitchen, Family Room, Dining Room, Den, Bedroom 4, Bedroom 3
Primary bedroom
- Description: 3 closets
- Area: 258.75
- Dimensions: 22.5 x 11.5
Bedroom 2
- Description: WIC , Jack and Jill bathroom
- Area: 263.25
- Dimensions: 19.5 x 13.5
Bedroom 3
- Description: WIC, Jack and Jill bathroom
- Area: 229.25
- Dimensions: 13.1 x 17.5
Bedroom 4
- Description: Office
- Area: 114
- Dimensions: 12.0 x 9.5
Den
- Description: Tile flooring
- Area: 101.25
- Dimensions: 13.5 x 7.5
Dining room
- Area: 127.6
- Dimensions: 11.0 x 11.6
Family room
- Description: Gas Log FP
- Area: 249.9
- Dimensions: 14.7 x 17.0
Kitchen
- Description: SS appliances
- Area: 143
- Dimensions: 13.0 x 11.0
Laundry
- Description: W & D stay
- Area: 30
- Dimensions: 6.0 x 5.0
Living room
- Area: 154
- Dimensions: 14.0 x 11.0
Media room
- Area: 110
- Dimensions: 10.0 x 11.0
Other
- Description: Foyer
- Area: 73.7
- Dimensions: 13.4 x 5.5
Heating
- Forced Air, Natural Gas
Appliances
- Included: Dishwasher, Washer, Water Softener Owned, Refrigerator, Other, Microwave, Dryer
- Laundry: Laundry Room, Sink, Washer Hookup, Main Level
Features
- Double Vanity, Vaulted Ceiling(s), Walk-In Closet(s), Pantry, Granite Counters, His and Hers Closets, Entrance Foyer, Eat-in Kitchen
- Basement: Crawl Space
- Number of fireplaces: 1
- Fireplace features: Family Room, Gas Log
Interior area
- Total structure area: 2,955
- Total interior livable area: 2,955 sqft
- Finished area above ground: 2,955
Property
Parking
- Total spaces: 4
- Parking features: Additional Parking, Detached, Paved, Heated Garage, Garage Door Opener, Driveway, Attached
- Attached garage spaces: 4
- Has uncovered spaces: Yes
Features
- Levels: One
- Patio & porch: Patio, Screened, Porch
- Exterior features: Rain Gutters, Storage
- Has view: Yes
- View description: Rural
Lot
- Size: 2.07 Acres
- Features: Back Yard, Paved, Landscaped, Front Yard
Details
- Parcel number: 371524000037000024
- Zoning description: residential
- Special conditions: None
Construction
Type & style
- Home type: SingleFamily
- Property subtype: Single Family Residence
Condition
- New construction: No
- Year built: 1986
Utilities & green energy
- Sewer: Septic Tank
- Water: Well
- Utilities for property: Electricity Connected, Natural Gas Connected
Community & HOA
Community
- Subdivision: None
HOA
- Has HOA: No
Location
- Region: Demotte
Financial & listing details
- Price per square foot: $135/sqft
- Tax assessed value: $403,300
- Annual tax amount: $3,564
- Date on market: 6/11/2025
- Listing agreement: Exclusive Right To Sell
- Listing terms: Cash,USDA Loan,VA Loan,FHA,Conventional
Price history
| Date | Event | Price |
|---|---|---|
| 8/29/2025 | Sold | $400,000-19.2%$135/sqft |
Source:  NIRA as distributed by MLS GRID #822308 Report a problem NIRA as distributed by MLS GRID #822308 Report a problem | ||
| 7/15/2025 | Pending sale | $495,000$168/sqft |
Source: NIRA as distributed by MLS GRID #822308 Report a problem | ||
| 6/11/2025 | Listed for sale | $495,000$168/sqft |
Source: NIRA as distributed by MLS GRID #822308 Report a problem | ||
Public tax history
| Year | Property taxes | Tax assessment |
|---|---|---|
| 2025 | $3,558 +9% | $403,300 +6.5% |
| 2024 | $3,263 +11.5% | $378,600 +7.2% |
| 2023 | $2,926 +3.9% | $353,200 +17.8% |
| 2022 | $2,815 -4.9% | $299,800 +9.7% |
| 2021 | $2,959 +4.9% | $273,200 +2.7% |
| 2020 | $2,819 +91.7% | $266,000 +2.7% |
| 2019 | $1,471 +8.2% | $259,000 +4.4% |
| 2017 | $1,359 +11.7% | $248,000 -0.3% |
| 2016 | $1,216 -0.2% | $248,700 -1% |
| 2014 | $1,218 +16.1% | $251,100 +6% |
| 2013 | $1,049 +3.8% | $236,900 +0.6% |
| 2012 | $1,011 -15.4% | $235,500 -6.8% |
| 2011 | $1,195 +13.1% | $252,700 +4.6% |
| 2010 | $1,056 +5.2% | $241,600 |
| 2009 | $1,004 | $241,600 -2.5% |
| 2006 | -- | $247,800 +3.8% |
| 2005 | -- | $238,700 |
Find assessor info on the county website
Neighborhood: 46310
Nearby homes

- $265,4084 bd3 ba1.5k sqft6801 W 1350 N, Demotte, IN 46310Sold
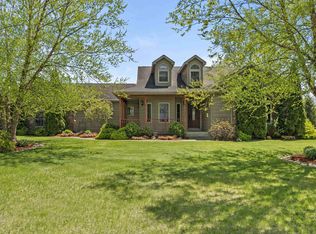
- $515,0004 bd3 ba2.2k sqft6951 W 1350 N, Demotte, IN 46310Sold
- $634,8003 bd2 ba2.8k sqft6862 Blackthorn Dr, Demotte, IN 46310Off Market
- $491,5004.517 Acres6865 Blackthorn Dr, Demotte, IN 46310Off Market
- $378,5003 bd1 ba2.5k sqft13371 N 700 W, Demotte, IN 46310Off Market
- $20,800-- bd-- ba-- sqft13371 N 700 W, Demotte, IN 46310Off Market
- $509,5003 bd2 ba3.3k sqft6842 Blackthorn Dr, Demotte, IN 46310Off Market
- $485,7003 bd2 ba2.2k sqft6833 Blackthorn Dr, Demotte, IN 46310Off Market
Nearby schools
GreatSchools rating
- 7/10DeMotte Elementary SchoolGrades: PK-3Distance: 1.7 mi
- 6/10Kankakee Valley Middle SchoolGrades: 6-8Distance: 19.7 mi
- 8/10Kankakee Valley High SchoolGrades: 9-12Distance: 3.4 mi


Get pre-qualified for a loan
At Zillow Home Loans, we can pre-qualify you in as little as 5 minutes with no impact to your credit score.An equal housing lender. NMLS #10287.
- Indiana
- Jasper County
- DeMotte
- 46310
- 6871 W 1350 N
Nearby cities
Nearby neighborhoods
Nearby zip codes
Other DeMotte Topics
