Skip main navigation
Off market
  • $369,700

    6871 W James Anderson Hwy Lot 9, Gladstone, VA 24553

    4beds
    2,232sqft
    SingleFamily
    Built in 1999
    10.28 Acres Lot
    $369,700 Zestimate®
    $166/sqft
    $2,000 Estimated rent

    Home value

    $369,700

    $318,000 - $425,000

    $2,000/mo

    Zestimate® history
    Loading
    Loading...

    Owner options

    List your home for rent

    $2,000/mo

    Rent Zestimate®

    Find your next renter with Zillow Rental Manager. Plus, with online applications, you can quickly screen prospective tenants – for free.

    Learn more

    $2,000/mo

    Rent Zestimate®

    Refinance and save

    $2,150/mo

    Est. payment

    Refinancing to a lower rate could help reduce your monthly payments and save thousands over the life of the loan.

    See today's rates

    $2,150/mo

    Est. payment

    Explore your selling options

    Work with a Zillow partner agent

    Leverage their expertise and Zillow's premium Showcase listings to get your home seen by more buyers.

    Get started

    List with your own agent

    Get your home in front of millions of buyers by listing it on Zillow.

    Learn how to do it

    Sell it yourself

    Take full control of how buyers see your home on Zillow by listing For Sale by Owner (FSBO).

    List your home

    What's special

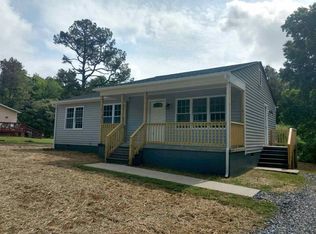
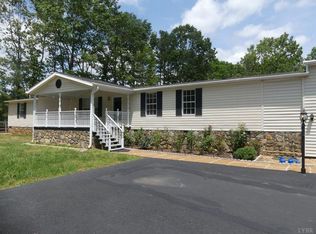
    Wow, what a find! This property has it all. Expansive, move-in ready, one level home with 4 bedrooms, 2 baths, living and family rooms, office, large utility/mud room & recently refreshed kitchen! Outbuildings are plentiful including an attached 4 car carport with massive overhead storage, a 40 x 24 metal shop with two, 9 ft roll up doors & 14 ft ceilings, a 30 x 28 attached workshop offering plenty of room for all your projects. The breezeway leads you to wooded, serene view to enjoy nature or practice your target shooting. The back yard is totally fenced and has a dog pen, chicken coop, and a 20 x 12 garden shed. Once inside you'll be even more impressed with all the wonderful features! The family room has track lighting, & surround sound already hooked up. The eat in kitchen is gorgeous with painted cabinets, intricate back splash, and even a convection microwave oven! The master bathroom is stunning with a double vanity, soaking tub, shower, & walk in closet.Sitting on 10.28 acres.

    This property is not currently displayed as for sale or rent on Zillow. This may be different from what's on other websites or public sources.

    Facts & features

    Interior

    Bedrooms & bathrooms
    • Bedrooms: 4
    • Bathrooms: 2
    • Full bathrooms: 2
    Appliances
    • Laundry: Dryer Connection, Laundry Room, Washer Connections, Main Level
    Features
    • Drywall, Main Level Bedroom, Master Bed w/ Bath, Pantry, Smoke Alarm, Garden Tub, Multi Media Wired, Ceiling Fan(s), Walk-In Closet(s)
    • Basement: Crawl Space
    Interior area
    • Total interior livable area: 2,232 sqft

    Property

    Parking
    • Total spaces: 5
    Lot
    • Size: 10.28 Acres

    Construction

    Type & style
    • Home type: SingleFamily
    Condition
    • Year built: 1999

    Utilities & green energy

    • Sewer: Septic Tank

    Community & HOA

    Location
    • Region: Gladstone

    Financial & listing details

    • Price per square foot: $166/sqft

    Price history

    DateEventPrice
    7/24/2020Sold$220,000+0%$99/sqft
    Source: LMLS #325368 Report a problem
    6/8/2020Listed for sale$219,900$99/sqft
    Source: Re/Max Advantage Plus #325368 Report a problem

    Public tax history

    Tax history is unavailable.

    Neighborhood: 24553

    Nearby schools

    GreatSchools rating
    Schools provided by the listing agent
    • District: Buckingham

    Source: The MLS. This data may not be complete. We recommend contacting the local school district to confirm school assignments for this home.

    Get pre-qualified for a loan
    At Zillow Home Loans, we can pre-qualify you in as little as 5 minutes with no impact to your credit score.

    An equal housing lender. NMLS #10287.