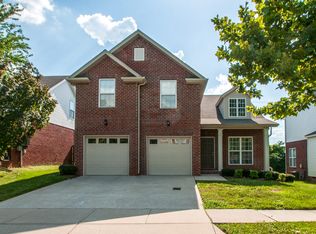
This charming home in a highly desirable, walkable neighborhood (Riverwalk) combines modern updates with bright, welcoming spaces. A dramatic high-ceiling entryway creates an impressive first impression, while abundant natural light fills the home throughout the day. Large primary bedroom with primary fully renovated bathroom (soaking tub and dual vanities- 2023) and walk in closet. High end quartz countertops and stainless steel appliances add sophistication to the fully renovated kitchen(2024) - perfect for both everyday living and entertaining Beautifully updated spare bathrooms (2023) add comfort and style throughout the home. Major improvements provide peace of mind, including a new roof (2023) and a large, fully fenced (2022) backyard with new, spacious deck made with composite decking (2025). Ample attic and garage storage space. Two additional bedrooms that include a built in murphy bed for dual use workspace/spare bedroom and large closets. Thoughtful upgrades, airy living spaces, and a location that makes it easy to enjoy neighborhood amenities (adult and family pools/quiet Harpeth river walking trail access) on foot, this move-in ready home offers the perfect blend of style, convenience, and charm. BUYER AND/OR BUYERS AGENT TO VERIFY ALL INFO - INFO NOT VERIFIED BY LISTING AGENT. LIMITED SERVICE LISTING - CONTACT SELLER DIRECTLY FOR ALL SHOWINGS/INQUIRIES. SELLER TO BE MAIN POINT OF CONTACT.
Closed
$502,000
6872 Bridgewater Dr, Nashville, TN 37221
3beds
1,824sqft
Single Family Residence, Residential
Built in 2002
7,840 Square Feet Lot
$501,200 Zestimate®
$275/sqft
$2,579 Estimated rent
Home value
$501,200
$476,000 - $526,000
$2,579/mo
Zestimate® history
Owner options
List your home for rent
$2,579/mo
Rent Zestimate®
Find your next renter with Zillow Rental Manager. Plus, with online applications, you can quickly screen prospective tenants – for free.
$2,579/mo
Rent Zestimate®
Refinance and save
$3,204/mo
Est. payment
Refinancing to a lower rate could help reduce your monthly payments and save thousands over the life of the loan.
$3,204/mo
Est. payment
Explore your selling options
Work with a Zillow partner agent
Leverage their expertise and Zillow's premium Showcase listings to get your home seen by more buyers.
Get startedList with your own agent
Get your home in front of millions of buyers by listing it on Zillow.
Learn how to do itSell it yourself
Take full control of how buyers see your home on Zillow by listing For Sale by Owner (FSBO).
List your homeWhat's special
Beautifully updated spare bathroomsStainless steel appliancesAiry living spacesLarge closetsFully renovated kitchenDramatic high-ceiling entrywayLarge primary bedroom
Zillow last checked:
Listing updated:
Listed by:
John C. Rochford 615-330-2876,
Community Realty Services, Inc.
Bought with:
Misty D. Woodford, 315277
Onward Real Estate
Source: RealTracs MLS as distributed by MLS GRID,MLS#: 3149694
Facts & features
Interior
Bedrooms & bathrooms
- Bedrooms: 3
- Bathrooms: 3
- Full bathrooms: 2
- 1/2 bathrooms: 1
Bedroom 1
- Features: Full Bath
- Level: Full Bath
Primary bathroom
- Features: Double Vanity
- Level: Double Vanity
Living room
- Features: Combination
- Level: Combination
Heating
- Central, Natural Gas
Cooling
- Central Air, Electric
Appliances
- Included: Electric Oven, Electric Range, Dishwasher, Disposal, Dryer, ENERGY STAR Qualified Appliances, Freezer, Ice Maker, Microwave, Refrigerator, Stainless Steel Appliance(s), Washer
- Laundry: Electric Dryer Hookup, Washer Hookup
Features
- Ceiling Fan(s), Open Floorplan, Smart Thermostat, Walk-In Closet(s), High Speed Internet
- Flooring: Carpet, Laminate, Tile
- Basement: None
- Number of fireplaces: 1
- Fireplace features: Gas
Interior area
- Total structure area: 1,824
- Total interior livable area: 1,824 sqft
- Finished area above ground: 1,824
Property
Parking
- Total spaces: 2
- Parking features: Attached
- Attached garage spaces: 2
Features
- Levels: One
- Stories: 2
- Pool features: Association
- Fencing: Privacy
Lot
- Size: 7,840 Square Feet
- Dimensions: 53 x 151
Details
- Parcel number: 126160A12800CO
- Special conditions: Standard
Construction
Type & style
- Home type: SingleFamily
- Property subtype: Single Family Residence, Residential
Materials
- Brick, Vinyl Siding
- Roof: Shingle
Condition
- New construction: No
- Year built: 2002
Utilities & green energy
- Sewer: Public Sewer
- Water: Public
- Utilities for property: Electricity Available, Natural Gas Available, Water Available, Underground Utilities
Community & HOA
Community
- Security: Smoke Detector(s)
- Subdivision: Riverwalk
HOA
- Has HOA: Yes
- Amenities included: Playground, Pool, Sidewalks, Underground Utilities, Trail(s)
- HOA fee: $225 quarterly
- Second HOA fee: $1,000 one time
Location
- Region: Nashville
Financial & listing details
- Price per square foot: $275/sqft
- Tax assessed value: $471,700
- Annual tax amount: $3,281
- Date on market: 3/16/2026
- Electric utility on property: Yes
Price history
| Date | Event | Price |
|---|---|---|
| 4/29/2026 | Sold | $502,000+1.4%$275/sqft |
Source:  RealTracs MLS as distributed by MLS GRID #3149694 Report a problem RealTracs MLS as distributed by MLS GRID #3149694 Report a problem | ||
| 3/28/2026 | Contingent | $495,000$271/sqft |
Source: RealTracs MLS as distributed by MLS GRID #3149694 Report a problem | ||
| 3/16/2026 | Listed for sale | $495,000+28.6%$271/sqft |
Source: RealTracs MLS as distributed by MLS GRID #3149694 Report a problem | ||
| 9/3/2021 | Sold | $385,000+93.6%$211/sqft |
Source: RealTracs MLS as distributed by MLS GRID #2258635 Report a problem | ||
| 11/22/2014 | Listing removed | $1,400$1/sqft |
Source: Zillow Rental Network Report a problem | ||
| 11/5/2014 | Price change | $1,400-3.4%$1/sqft |
Source: Zillow Rental Network Report a problem | ||
| 10/20/2014 | Price change | $1,450-3%$1/sqft |
Source: Zillow Rental Network Report a problem | ||
| 9/19/2014 | Listed for rent | $1,495+24.6%$1/sqft |
Source: Browning-Gordon & Company, Inc Report a problem | ||
| 9/7/2013 | Listing removed | $198,900$109/sqft |
Source: Music City Realty & Development LLC #1459104 Report a problem | ||
| 6/29/2013 | Price change | $198,900-2.9%$109/sqft |
Source: Music City Realty & Development LLC #1459104 Report a problem | ||
| 6/14/2013 | Listed for sale | $204,900+4.1%$112/sqft |
Source: Music City Realty & Development LLC #1459104 Report a problem | ||
| 1/26/2013 | Listing removed | $1,200$1/sqft |
Source: Rental Source Report a problem | ||
| 1/23/2013 | Listed for rent | $1,200-11.1%$1/sqft |
Source: Browning-Gordon & Co., Inc Report a problem | ||
| 1/21/2012 | Listing removed | $1,350$1/sqft |
Source: Browning-Gordon & Co., Inc Report a problem | ||
| 11/6/2011 | Listed for rent | $1,350$1/sqft |
Source: Browning-Gordon & Co., Inc Report a problem | ||
| 8/27/2010 | Listing removed | $196,900$108/sqft |
Source: Music City Realty & Development LLC #1172344 Report a problem | ||
| 8/26/2010 | Listed for sale | $196,900$108/sqft |
Source: Music City Realty & Development LLC #1172344 Report a problem | ||
Public tax history
| Year | Property taxes | Tax assessment |
|---|---|---|
| 2025 | $3,281 +40% | $117,925 +47% |
| 2024 | $2,343 | $80,200 |
| 2023 | $2,343 | $80,200 |
| 2022 | $2,343 -1.1% | $80,200 |
| 2021 | $2,368 -3.1% | $80,200 +24.2% |
| 2020 | $2,445 +37.5% | $64,550 |
| 2019 | $1,778 | $64,550 |
| 2018 | $1,778 | $64,550 |
| 2017 | $1,778 | $64,550 +32.5% |
| 2016 | $1,778 -7% | $48,725 |
| 2015 | $1,912 | $48,725 |
| 2014 | $1,912 | $48,725 |
| 2013 | -- | $48,725 +1.2% |
| 2012 | -- | $48,150 |
| 2011 | -- | $48,150 |
| 2010 | -- | $48,150 |
| 2009 | -- | $48,150 +2.1% |
| 2008 | -- | $47,150 |
| 2007 | -- | $47,150 |
| 2006 | -- | -- |
| 2005 | -- | -- |
| 2004 | -- | -- |
| 2003 | -- | -- |
| 2002 | -- | -- |
Find assessor info on the county website
Neighborhood: Riverwalk
Nearby homes
- $510,2004 bd2 ba2k sqft6868 Bridgewater Dr, Nashville, TN 37221Off Market

- $503,7003 bd2 ba2k sqft6876 Bridgewater Dr, Nashville, TN 37221Off Market
- $516,9004 bd3 ba2.1k sqft6864 Bridgewater Dr, Nashville, TN 37221Off Market

- $447,0003 bd2 ba1.6k sqft6880 Bridgewater Dr, Nashville, TN 37221Off Market
- $601,6004 bd3 ba3k sqft6860 Bridgewater Dr, Nashville, TN 37221Off Market
- $545,5003 bd3 ba2.2k sqft6884 Bridgewater Dr, Nashville, TN 37221Off Market
- $540,5003 bd3 ba2.3k sqft6853 Bridgewater Dr, Nashville, TN 37221Off Market
- $565,0003 bd3 ba2.2k sqft6857 Bridgewater Dr, Nashville, TN 37221Sold
Nearby schools
GreatSchools rating
- 6/10Gower Elementary SchoolGrades: PK-5Distance: 5.1 mi
- 5/10H G Hill Middle SchoolGrades: 6-8Distance: 8.1 mi
- 5/10James Lawson High SchoolGrades: 9-12Distance: 1.6 mi
Schools provided by the listing agent
- Elementary: Gower Elementary
- Middle: H. G. Hill Middle
- High: James Lawson High School
Source: RealTracs MLS as distributed by MLS GRID. This data may not be complete. We recommend contacting the local school district to confirm school assignments for this home.
Get a cash offer in 3 minutes
Find out how much your home could sell for in as little as 3 minutes with a no-obligation cash offer.
Estimated market value
$501,200
Get a cash offer in 3 minutes
Find out how much your home could sell for in as little as 3 minutes with a no-obligation cash offer.
Estimated market value
$501,200
- Tennessee
- Davidson County
- Nashville
- 37221
- Riverwalk
- 6872 Bridgewater Dr
Nearby cities
Nearby neighborhoods
Nearby zip codes
Other Nashville Topics
