Skip main navigation
Sold for $629,000
  • $629,000

    6872 E 131st Way, Thornton, CO 80602

    4beds
    3,148sqft
    Single Family Residence
    Built in 2005
    7,700 Square Feet Lot
    $628,000 Zestimate®
    $200/sqft
    $3,290 Estimated rent

    Home value

    $628,000

    $597,000 - $659,000

    $3,290/mo

    Zestimate® history
    Loading
    Loading...

    Owner options

    List your home for rent

    $3,290/mo

    Rent Zestimate®

    Find your next renter with Zillow Rental Manager. Plus, with online applications, you can quickly screen prospective tenants – for free.

    Learn more

    $3,290/mo

    Rent Zestimate®

    Refinance and save

    $3,801/mo

    Est. payment

    Refinancing to a lower rate could help reduce your monthly payments and save thousands over the life of the loan.

    See today's rates

    $3,801/mo

    Est. payment

    Explore your selling options

    Work with a Zillow partner agent

    Leverage their expertise and Zillow's premium Showcase listings to get your home seen by more buyers.

    Get started

    List with your own agent

    Get your home in front of millions of buyers by listing it on Zillow.

    Learn how to do it

    Sell it yourself

    Take full control of how buyers see your home on Zillow by listing For Sale by Owner (FSBO).

    List your home

    What's special

    Large loftLarge traex deckLarge laundry roomHigh ceilingsHot tubLarge windowsLaundry room
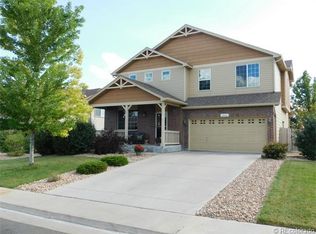
    THIS 2005 BUILT HOME IS LOCATED IN QUEBEC RIVERDALE/RUN AND THE CURRENT OWNER HAS HAD SINCE 2017. THE KITCHEN PROVIDES PLENTY OF CABINET SPACE AND IS OPEN TO FRONT BREAKFAST NOOK, PERFECT FOR FEEDING THE LITTLE ONES. THE KITCHEN WALKS THRU INTO DINING SPACE/LARGE FAMILY ROOM, WITH NEWLY REPLACED WINDOWS, HIGH CEILINGS, FIREPLACE, CEILING FAN, AND DOOR TO DECK. PRIMARY BEDROOM ON MAIN LEVEL WITH LARGE WINDOWS, HIGH CEILINGS, AND 5 PIECE BATH. IN ADDITION, THE MAIN LEVEL FEATURES A LARGE LAUNDRY ROOM WITH SINK AND SHELVES, GREAT FOR ADDITIONAL STORAGE. A NEWLY PAINTED HALF BATH LOCATED BETWEEN LAUNDRY ROOM AND FAMILY ROOM. UPSTAIRS HAS LARGE LOFT, PERFECT FOR THE KIDS, AND FEATURES 2 BEDROOMS AND A FULL BATH. FRONT OF THE HOME HAS A GOOD SIZE SEATING AREA ON FRONT PORCH. BACK YARD HAS LARGE TRAEX DECK WITH HOT TUB THAT WAS NEW IN 2017 AND STORAGE SHED FOR YARD TOOLS. BACKYARD BACKS TO 130th AVENUE AND THE PUBLIC PARK. NEWLY FINISHED BASEMENT, IN 2018, PROVIDES AN ADDITIONAL BEDROOM AND FULL BATHROOM WITH STANDING SHOWER. BASEMENT FAMILY AREA WAS FINISHED IN 2020 WITH LAMINATE FLOORING, PERFECT FOR WATCHING TV WITH THE KIDS, OR SPORTS GAME WITH THE GUYS. NEW 50 GALLON HOT WATER HEATER INSTALLED IN 2023. WATER SOFTNER ADDED IN 2018. MAIN LEVEL HAS NEW LAMINATE FLOORING FOR EASY MAINTENANCE.

    Zillow last checked:

    Listing updated:

    Listed by:

    Scott Brown 720-989-8841 scott.brown@coloradohomes.com,

    Coldwell Banker Realty 24

    Bought with:

    Cody Notch, 100066236

    Resident Realty South Metro

    Source: REcolorado as distributed by MLS GRID,MLS#: 5126172MLS Logo

    Facts & features

    Interior

    Bedrooms & bathrooms
    • Bedrooms: 4
    • Bathrooms: 4
    • Full bathrooms: 2
    • 3/4 bathrooms: 1
    • 1/2 bathrooms: 1
    • Main level bathrooms: 2
    • Main level bedrooms: 1
    Primary bedroom
    • Description: Ceiling Fan/5 Piece Bathroom
    • Level: Main
    • Area: 273.6 Square Feet
    • Dimensions: 16 x 17.1
    Bedroom
    • Description: With Ceiling Fan
    • Level: Upper
    • Area: 184.5 Square Feet
    • Dimensions: 15 x 12.3
    Bedroom
    • Description: With Ceiling Fan
    • Level: Upper
    • Area: 150.96 Square Feet
    • Dimensions: 10.2 x 14.8
    Bedroom
    • Level: Basement
    • Area: 138.6 Square Feet
    • Dimensions: 11 x 12.6
    Primary bathroom
    • Description: 5 Piece
    • Level: Main
    • Area: 103.02 Square Feet
    • Dimensions: 10.2 x 10.1
    Bathroom
    • Level: Main
    Bathroom
    • Level: Upper
    Bathroom
    • Description: Bedroom & Bath Done In 2018
    • Level: Basement
    Family room
    • Description: Gas Fireplace/Ceiling Fan/Laminate Flooring
    • Level: Main
    • Area: 375.7 Square Feet
    • Dimensions: 17 x 22.1
    Kitchen
    • Description: Ge Gas Stove/Over
    • Level: Main
    • Area: 116.6 Square Feet
    • Dimensions: 11 x 10.6
    Laundry
    • Description: With Shelves And Sink
    • Level: Main
    Loft
    • Description: Great Play Area For Kids
    • Level: Upper
    • Area: 174.27 Square Feet
    • Dimensions: 11.1 x 15.7
    Media room
    • Description: Large Room For Media And Bar--2020--Laminate Flooring
    • Level: Basement
    • Area: 312.28 Square Feet
    • Dimensions: 14.8 x 21.1
    Office
    • Description: Office Could Be Small 5th Bedroom
    • Level: Basement
    • Area: 86.95 Square Feet
    • Dimensions: 8.6 x 10.11
    Heating
    • Forced Air
    Cooling
    • Central Air
    Appliances
    • Included: Convection Oven, Dishwasher, Disposal, Gas Water Heater, Microwave, Oven, Range, Refrigerator
    Features
    • Ceiling Fan(s), Five Piece Bath, High Ceilings, Quartz Counters
    • Flooring: Carpet, Laminate, Linoleum, Tile
    • Windows: Double Pane Windows
    • Basement: Finished,Partial
    • Number of fireplaces: 1
    • Fireplace features: Family Room
    Interior area
    • Total structure area: 3,148
    • Total interior livable area: 3,148 sqft
    • Finished area above ground: 2,201
    • Finished area below ground: 800

    Property

    Parking
    • Total spaces: 2
    • Parking features: Concrete
    • Attached garage spaces: 2
    Features
    • Levels: Two
    • Stories: 2
    • Patio & porch: Deck, Front Porch
    • Exterior features: Private Yard
    • Has spa: Yes
    • Spa features: Spa/Hot Tub
    • Fencing: Full
    Lot
    • Size: 7,700 Square Feet
    Details
    • Parcel number: R0151724
    • Special conditions: Standard

    Construction

    Type & style
    • Home type: SingleFamily
    • Architectural style: Contemporary
    • Property subtype: Single Family Residence
    Materials
    • Frame, Wood Siding
    • Foundation: Concrete Perimeter
    • Roof: Composition
    Condition
    • Year built: 2005
    Details
    • Builder model: 2 STORY
    • Builder name: D.R. Horton, Inc
    • Warranty included: Yes

    Utilities & green energy

    • Electric: 220 Volts
    • Sewer: Public Sewer
    • Water: Public
    • Utilities for property: Electricity Connected, Natural Gas Connected

    Community & HOA

    Community
    • Subdivision: Quebec Riverdale
    HOA
    • Has HOA: Yes
    • Amenities included: Park
    • Services included: Maintenance Grounds
    • HOA fee: $95 monthly
    • HOA name: 4 SEASONS MANAGEMENT
    • HOA phone: 303-952-4004
    Location
    • Region: Thornton

    Financial & listing details

    • Price per square foot: $200/sqft
    • Tax assessed value: $634,000
    • Annual tax amount: $2,970
    • Date on market: 11/9/2023
    • Listing terms: Cash,Conventional,FHA,VA Loan
    • Exclusions: None--Hot Tub Is Included And All Kitchen Appliances all The Tvs Are Staying That Are Attached. living Room-70", Master Bedroom-56", And 4 In The Basement-42-55"
    • Ownership: Individual
    • Electric utility on property: Yes
    • Road surface type: Paved

    Price history

    DateEventPrice
    2/27/2024Sold$629,000$200/sqft
    Source: REcolorado as distributed by MLS GRID #5126172 Report a problem
    1/20/2024Pending sale$629,000$200/sqft
    Source: REcolorado as distributed by MLS GRID #5126172 Report a problem
    1/13/2024Price change$629,000-1.7%$200/sqft
    Source: REcolorado as distributed by MLS GRID #5126172 Report a problem
    11/9/2023Listed for sale$640,000+60%$203/sqft
    Source: REcolorado as distributed by MLS GRID #5126172 Report a problem
    8/22/2017Sold$400,000$127/sqft
    Source: Public Record Report a problem
    7/13/2017Price change$400,000-2.4%$127/sqft
    Source: Coldwell Banker Residential Brokerage - North Metro #5054290 Report a problem
    7/6/2017Listed for sale$410,000+49.1%$130/sqft
    Source: COLDWELL BANKER RESIDENTIAL 56 #5054290 Report a problem
    4/5/2013Sold$274,900$87/sqft
    Source: Public Record Report a problem
    2/26/2013Listed for sale$274,900$87/sqft
    Source: RE/MAX Professionals #1163261 Report a problem
    10/19/2012Listing removed$274,900$87/sqft
    Source: RE/MAX Professionals #1132192 Report a problem
    9/27/2012Listed for sale$274,900-3.4%$87/sqft
    Source: RE/MAX Professionals #1132192 Report a problem
    6/17/2005Sold$284,626$90/sqft
    Source: Public Record Report a problem

    Public tax history

    YearProperty taxesTax assessment
    2025$3,999 +0.5%$39,630 -11.4%
    2024$3,979 +34%$44,720
    2023$2,970 +3.8%$44,720 +47.7%
    2022$2,861 $30,280 -2.8%
    2021-- $31,150 +7%
    2020$2,624 $29,100 -0.2%
    2019$2,624 +10.1%$29,150 +10.9%
    2018$2,383 $26,290
    2017$2,383 $26,290 +13.3%
    2016-- $23,210
    2015$2,109 $23,210 +13.2%
    2014-- $20,500
    2013-- $20,500 +1.3%
    2012-- $20,240
    2011-- $20,240 -3%
    2010-- $20,860
    2009-- $20,860 -5.4%
    2008-- $22,050
    2007-- $22,050 +8.6%
    2006-- $20,300 +169.6%
    2005-- $7,530 +228.8%
    2004-- $2,290
    Find assessor info on the county website

    Neighborhood: Quebec Run

    Nearby schools

    GreatSchools rating
    Schools provided by the listing agent
    • Elementary: West Ridge
    • Middle: Roger Quist
    • High: Riverdale Ridge
    • District: School District 27-J

    Source: REcolorado as distributed by MLS GRID. This data may not be complete. We recommend contacting the local school district to confirm school assignments for this home.

    Get a cash offer in 3 minutes
    Find out how much your home could sell for in as little as 3 minutes with a no-obligation cash offer.
    Estimated market value
    $628,000
    Get a cash offer in 3 minutes
    Find out how much your home could sell for in as little as 3 minutes with a no-obligation cash offer.
    Estimated market value
    $628,000