Skip main navigation
Closed
  • $825,000

    6872 Eagle Wing Cir, Sparks, NV 89436

    4beds
    3,294sqft
    Single Family Residence
    Built in 1997
    0.4 Acres Lot
    $843,400 Zestimate®
    $250/sqft
    $3,943 Estimated rent

    Home value

    $843,400

    $767,000 - $928,000

    $3,943/mo

    Zestimate® history
    Loading
    Loading...

    Owner options

    List your home for rent

    $3,943/mo

    Rent Zestimate®

    Find your next renter with Zillow Rental Manager. Plus, with online applications, you can quickly screen prospective tenants – for free.

    Learn more

    $3,943/mo

    Rent Zestimate®

    Refinance and save

    $4,788/mo

    Est. payment

    Refinancing to a lower rate could help reduce your monthly payments and save thousands over the life of the loan.

    See today's rates

    $4,788/mo

    Est. payment

    Explore your selling options

    Work with a Zillow partner agent

    Leverage their expertise and Zillow's premium Showcase listings to get your home seen by more buyers.

    Get started

    List with your own agent

    Get your home in front of millions of buyers by listing it on Zillow.

    Learn how to do it

    Sell it yourself

    Take full control of how buyers see your home on Zillow by listing For Sale by Owner (FSBO).

    List your home

    What's special

    Well-designed layoutThoughtfully designed laundry roomLuxurious mountain lodge feelJetted tubMud roomBrass accentsLarge windows
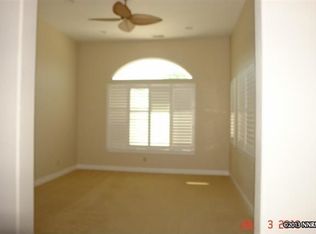
    Step into the warmth and luxury of this custom-built Frank Stella masterpiece, nestled on a generous .40-acre corner lot in the highly sought-after Wingfield Springs community. Boasting 4 spacious bedrooms, 4.5 bathrooms, and a 3-car side-entry garage, this one-of-a-kind home blends the cozy ambiance of a Tahoe Basin cedar cabin with thoughtful craftsmanship and modern amenities., Built in 1997 and meticulously maintained, this 3,294 sq ft residence invites you in with its stunning 400 sq ft wrap-around covered front porch, concrete walkways with stamped borders, and gorgeous curb appeal. With only one neighboring home, you’ll enjoy both privacy and the unbeatable proximity to shopping, top-rated schools, dining, and entertainment. Inside, the home radiates warmth and sophistication with wood-trimmed walls and windows, solid hardwood floors, custom oak cabinetry and bookshelves, and paneled solid core doors. Custom touches throughout add a luxurious mountain lodge feel. The heart of the home—the kitchen—features a well-designed layout with an abundance of high and low cabinetry, almond fixtures, single oven, microwave, electric cooktop island, and a charming breakfast nook. Entertain with ease in the formal dining room, complete with bay windows and an open flow to the living room. Relax in the cozy family room with its own gas log fireplace, private access to the covered patio (with two ceiling fans), and a perfect setting for chilly mornings or evening gatherings. A thoughtfully designed laundry room, mud room, and full first-floor bathroom provide practical comfort and function. Upstairs, retreat to the expansive master suite with vaulted ceilings, dual sliding doors leading to a private 400 sq ft Trex deck, and a clever hidden storage compartment. The luxurious en-suite features a jetted tub, separate shower stall, double vanity, brass accents, and vaulted ceilings that elevate your daily routine. Each of the additional three bedrooms offer plush carpets, generous closets, ceiling fans, and large windows that bathe the rooms in natural light. With full insulation between bedrooms, every member of the household enjoys peace and privacy. Matching the master bath, the secondary bathrooms continue the elegant theme with almond fixtures and brass hardware. Energy efficiency and comfort are top priority with 6” insulation between floors, dual-zone heating and A/C, single-hung vinyl insulated windows with grids, and a built-in central vacuum system. Outside, the fully landscaped yard mirrors the care and attention found inside. Every inch of this home has been lovingly maintained, offering you a move-in-ready sanctuary that’s perfect for daily living and entertaining alike. Don’t miss the chance to make this rare gem your forever home. Schedule your private showing today!

    Zillow last checked:

    Listing updated:

    Listed by:

    Jesse Morales S.176988 775-544-4482,

    RE/MAX Professionals-Reno

    Bought with:

    Jesse Morales, S.176988

    RE/MAX Professionals-Reno

    Source: NNRMLS,MLS#: 250005061MLS Logo

    Facts & features

    Interior

    Bedrooms & bathrooms
    • Bedrooms: 4
    • Bathrooms: 5
    • Full bathrooms: 4
    • 1/2 bathrooms: 1
    Heating
    • Forced Air, Natural Gas
    Cooling
    • Central Air, Refrigerated
    Appliances
    • Included: Dishwasher, Disposal, Dryer, Electric Cooktop, Microwave, Oven, Refrigerator, Trash Compactor, Washer
    • Laundry: Cabinets, Laundry Area, Laundry Room
    Features
    • Ceiling Fan(s), Central Vacuum, High Ceilings, Kitchen Island, Smart Thermostat
    • Flooring: Carpet, Ceramic Tile, Wood
    • Windows: Blinds, Double Pane Windows, Vinyl Frames
    • Number of fireplaces: 1
    • Fireplace features: Gas Log
    Interior area
    • Total structure area: 3,294
    • Total interior livable area: 3,294 sqft

    Property

    Parking
    • Total spaces: 3
    • Parking features: Attached, Garage Door Opener
    • Attached garage spaces: 3
    Features
    • Stories: 2
    • Patio & porch: Patio, Deck
    • Exterior features: None
    • Fencing: Full
    • Has view: Yes
    • View description: Mountain(s)
    Lot
    • Size: 0.40 Acres
    • Features: Common Area, Corner Lot, Landscaped, Level, Sprinklers In Front, Sprinklers In Rear
    Details
    • Parcel number: 52212211
    • Zoning: Nud

    Construction

    Type & style
    • Home type: SingleFamily
    • Property subtype: Single Family Residence
    Materials
    • Foundation: Crawl Space
    • Roof: Composition,Pitched,Shingle
    Condition
    • New construction: No
    • Year built: 1997

    Utilities & green energy

    • Sewer: Public Sewer
    • Water: Public
    • Utilities for property: Cable Available, Electricity Available, Natural Gas Available, Phone Available, Sewer Available, Water Available, Water Meter Installed

    Community & neighborhood

    Security
    • Security features: Security System Owned, Smoke Detector(s)
    Location
    • Region: Sparks
    • Subdivision: Wingfield Springs 4B

    HOA & financial

    HOA
    • Has HOA: Yes
    • HOA fee: $75 monthly
    • Amenities included: Landscaping, Maintenance Grounds

    Other

    Other facts
    • Listing terms: 1031 Exchange,Cash,Conventional,FHA,VA Loan

    Price history

    DateEventPrice
    7/29/2025Sold$825,000+0%$250/sqft
    Source: NNRMLS #250005061 Report a problem
    6/5/2025Contingent$824,900$250/sqft
    Source: NNRMLS #250005061 Report a problem
    5/22/2025Price change$824,900-2.8%$250/sqft
    Source: NNRMLS #250005061 Report a problem
    4/18/2025Listed for sale$849,000+126.4%$258/sqft
    Source: NNRMLS #250005061 Report a problem
    7/16/1999Sold$375,000+447.4%$114/sqft
    Source: Public Record Report a problem
    8/30/1996Sold$68,500$21/sqft
    Source: Public Record Report a problem

    Public tax history

    YearProperty taxesTax assessment
    2026$5,179 +7.9%$219,541 -0.1%
    2025$4,799 +2.9%$219,671 +0%
    2024$4,662 +2.9%$219,591 +5.7%
    2023$4,529 +3%$207,775 +22.8%
    2022$4,396 +3%$169,215 +3.3%
    2021$4,269 +3.1%$163,862 +2.8%
    2020$4,143 -3%$159,402
    2019$4,269 +3.1%$159,402 +3.1%
    2018$4,143 +8.9%$154,551 +7%
    2017$3,804 $144,459 +1.9%
    2016$3,804 $141,731 +6.1%
    2015$3,804 +0.1%$133,569 +11%
    2014$3,798 +3%$120,301 +22.3%
    2013$3,689 $98,354 +0.8%
    2012-- $97,613
    2011-- $97,613 -11.2%
    2010-- $109,870 -6.3%
    2009-- $117,245 -36.1%
    2008-- $183,391 +2.7%
    2007-- $178,635 +19.8%
    2006-- $149,145 +11%
    2005-- $134,371 +4.1%
    2004-- $129,069 -0.8%
    2003-- $130,160 +9.9%
    2002-- $118,386
    2001-- $118,386

    Find assessor info on the county website

    Neighborhood: 89436

    Nearby schools

    GreatSchools rating
    Schools provided by the listing agent
    • Elementary: Van Gorder
    • Middle: Sky Ranch
    • High: Spanish Springs

    Source: NNRMLS. This data may not be complete. We recommend contacting the local school district to confirm school assignments for this home.

    Get a cash offer in 3 minutes
    Find out how much your home could sell for in as little as 3 minutes with a no-obligation cash offer.
    Estimated market value
    $843,400
    Get a cash offer in 3 minutes
    Find out how much your home could sell for in as little as 3 minutes with a no-obligation cash offer.
    Estimated market value
    $843,400