Another example of one of Saline's best kept secret - the Valleyview subdivision. On a beautiful treed lot, this nicely-updated 4 BR colonial offers lots of space to live and grow. Updates include low-e windows (2023), exterior trim (2022), and water heater. Upstairs offers 4 spacious bedrooms, with the main suite featuring a vaulted ceiling. On the main floor, a traditional LR/FR/DR floorplan, with a spacious eat-in kitchen featuring quartz c-tops. Full, partially-finished basement offers a workout room, plus plenty of storage space or space to finish it to your own needs. $5000 allowance for flooring. Two car attached garage plus another detached 3+ car garage. Backyard shed for your yard tools and equipment. NO association dues! School bus stop right across the street. Only a mile to town, 15 minutes to Briarwood on all paved roads. Check this one out!
Sold
$465,000
6872 Heatheridge Dr, Saline, MI 48176
4beds
2,294sqft
Single Family Residence
Built in 1986
1.43 Acres Lot
$518,400 Zestimate®
$203/sqft
$3,197 Estimated rent
Home value
$518,400
$492,000 - $544,000
$3,197/mo
Zestimate® history
Owner options
List your home for rent
$3,197/mo
Rent Zestimate®
Find your next renter with Zillow Rental Manager. Plus, with online applications, you can quickly screen prospective tenants – for free.
$3,197/mo
Rent Zestimate®
Refinance and save
$3,100/mo
Est. payment
Refinancing to a lower rate could help reduce your monthly payments and save thousands over the life of the loan.
$3,100/mo
Est. payment
Explore your selling options
Work with a Zillow partner agent
Leverage their expertise and Zillow's premium Showcase listings to get your home seen by more buyers.
Get startedList with your own agent
Get your home in front of millions of buyers by listing it on Zillow.
Learn how to do itSell it yourself
Take full control of how buyers see your home on Zillow by listing For Sale by Owner (FSBO).
List your homeWhat's special
Zillow last checked:
Listing updated:
Listed by:
Vance Shutes 734-476-2063,
Real Estate One Inc
Bought with:
Brad Jordan, 6506043821
Realty Experts LLC
Source: MichRIC,MLS#: 24021493
Facts & features
Interior
Bedrooms & bathrooms
- Bedrooms: 4
- Bathrooms: 3
- Full bathrooms: 2
- 1/2 bathrooms: 1
Primary bedroom
- Level: Upper
- Area: 252
- Dimensions: 14.00 x 18.00
Bedroom 2
- Level: Upper
- Area: 117
- Dimensions: 13.00 x 9.00
Bedroom 3
- Level: Upper
- Area: 154
- Dimensions: 14.00 x 11.00
Bedroom 4
- Level: Upper
- Area: 120
- Dimensions: 12.00 x 10.00
Bathroom 1
- Level: Main
- Area: 20
- Dimensions: 4.00 x 5.00
Bathroom 1
- Level: Upper
- Area: 56
- Dimensions: 7.00 x 8.00
Bathroom 2
- Level: Upper
- Area: 36
- Dimensions: 9.00 x 4.00
Dining area
- Level: Main
- Area: 154
- Dimensions: 14.00 x 11.00
Dining room
- Level: Main
- Area: 112
- Dimensions: 14.00 x 8.00
Exercise room
- Description: partially finished
- Level: Lower
- Area: 266
- Dimensions: 14.00 x 19.00
Great room
- Level: Main
- Area: 285
- Dimensions: 19.00 x 15.00
Kitchen
- Level: Main
- Area: 143
- Dimensions: 11.00 x 13.00
Laundry
- Description: L washer wall to dryer wall. W - wall to wall
- Level: Main
- Area: 96
- Dimensions: 8.00 x 12.00
Living room
- Level: Main
- Area: 168
- Dimensions: 14.00 x 12.00
Heating
- Forced Air
Cooling
- Central Air
Appliances
- Included: Humidifier, Dishwasher, Disposal, Double Oven, Freezer, Oven, Range, Refrigerator, Water Softener Owned
- Laundry: Laundry Room, Main Level, Sink
Features
- Ceiling Fan(s), Pantry
- Windows: Low-Emissivity Windows, Replacement, Window Treatments
- Basement: Full
- Number of fireplaces: 1
- Fireplace features: Family Room
Interior area
- Total structure area: 2,294
- Total interior livable area: 2,294 sqft
- Finished area below ground: 0
Property
Parking
- Total spaces: 5
- Parking features: Detached, Attached, Garage Door Opener
- Garage spaces: 5
Features
- Stories: 2
Lot
- Size: 1.43 Acres
- Features: Level, Shrubs/Hedges
Details
- Additional structures: Second Garage
- Parcel number: M1326310012
- Zoning description: R-1Aee
Construction
Type & style
- Home type: SingleFamily
- Architectural style: Colonial
- Property subtype: Single Family Residence
Materials
- Aluminum Siding, Brick, Vinyl Siding
- Roof: Asphalt
Condition
- New construction: No
- Year built: 1986
Details
- Builder name: Bayberry Construction
Utilities & green energy
- Sewer: Septic Tank
- Water: Well
- Utilities for property: Electricity Available, Natural Gas Connected, Cable Connected
Community & HOA
Community
- Subdivision: Valleyview Estates
Location
- Region: Saline
Financial & listing details
- Price per square foot: $203/sqft
- Tax assessed value: $144,068
- Annual tax amount: $4,937
- Date on market: 5/2/2024
- Listing terms: Cash,FHA,VA Loan,Conventional
- Electric utility on property: Yes
- Road surface type: Paved
Price history
| Date | Event | Price |
|---|---|---|
| 8/16/2024 | Sold | $465,000-3.1%$203/sqft |
Source:  MichRIC #24021493 Report a problem MichRIC #24021493 Report a problem | ||
| 7/4/2024 | Contingent | $480,000$209/sqft |
Source: MichRIC #24021493 Report a problem | ||
| 6/11/2024 | Price change | $480,000-3.8%$209/sqft |
Source: MichRIC #24021493 Report a problem | ||
| 5/21/2024 | Price change | $499,000-4%$218/sqft |
Source: MichRIC #24021493 Report a problem | ||
| 5/2/2024 | Listed for sale | $520,000+108%$227/sqft |
Source: MichRIC #24021493 Report a problem | ||
| 7/24/2007 | Sold | $250,000+8.7%$109/sqft |
Source: Public Record Report a problem | ||
| 12/31/1997 | Sold | $230,000$100/sqft |
Source: Public Record Report a problem | ||
Public tax history
| Year | Property taxes | Tax assessment |
|---|---|---|
| 2025 | $5,263 | $233,500 +12.7% |
| 2024 | -- | $207,100 +5.8% |
| 2023 | -- | $195,700 +6.2% |
| 2022 | -- | $184,300 +5% |
| 2021 | -- | $175,600 +1.2% |
| 2020 | $4,327 | $173,500 +7.7% |
| 2019 | -- | $161,100 +1.8% |
| 2018 | -- | $158,200 +5.4% |
| 2017 | -- | $150,100 +23.2% |
| 2016 | -- | $121,860 +0.3% |
| 2015 | -- | $121,496 +3.2% |
| 2014 | -- | $117,700 |
| 2013 | -- | $117,700 -0.1% |
| 2012 | -- | $117,796 +2.7% |
| 2011 | -- | $114,700 -0.5% |
| 2010 | -- | $115,300 -3.8% |
| 2009 | -- | $119,900 -11.3% |
| 2008 | -- | $135,200 +4.3% |
| 2007 | -- | $129,583 -13.3% |
| 2005 | -- | $149,500 +5.4% |
| 2004 | -- | $141,800 +9% |
| 2003 | -- | $130,100 +12% |
| 2002 | $2,930 +64.9% | $116,200 +3.7% |
| 2001 | $1,777 +13.1% | $112,100 +7.3% |
| 2000 | $1,572 +73.7% | $104,500 +6.9% |
| 1999 | $905 | $97,800 |
Find assessor info on the county website
Neighborhood: 48176
Nearby homes
- $537,7004 bd2 ba2.6k sqft6844 Heatheridge Dr, Saline, MI 48176Off Market
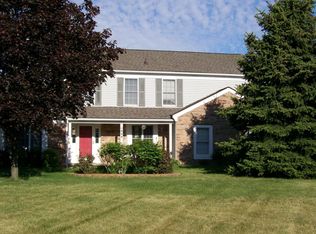
- $458,3004 bd2 ba1.9k sqft6900 Heatheridge Dr, Saline, MI 48176Off Market
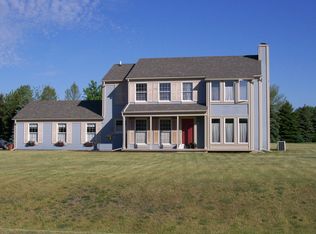
- $489,9004 bd2 ba2.1k sqft6893 Mullberry Ct, Saline, MI 48176Off Market
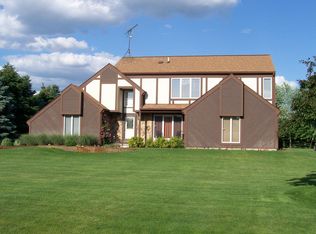
- $463,4004 bd2 ba1.9k sqft4062 Latchstring Ct, Saline, MI 48176Off Market
- $505,7003 bd2 ba2.2k sqft6865 Mullberry Ct, Saline, MI 48176Off Market
- $502,5004 bd2 ba2.2k sqft6826 Heatheridge Dr, Saline, MI 48176Off Market
- $597,1004 bd2 ba2.6k sqft6871 Heatheridge Dr, Saline, MI 48176Off Market
- $494,6003 bd2 ba1.7k sqft6931 Heatheridge Dr, Saline, MI 48176Off Market
Nearby schools
GreatSchools rating
- 9/10Heritage SchoolGrades: 4-5Distance: 1.3 mi
- 9/10Saline Middle SchoolGrades: 6-8Distance: 1.7 mi
- 10/10Saline High SchoolGrades: 9-12Distance: 2.7 mi
Schools provided by the listing agent
- Middle: Saline Middle School
- High: Saline High School
Source: MichRIC. This data may not be complete. We recommend contacting the local school district to confirm school assignments for this home.
Get a cash offer in 3 minutes
Find out how much your home could sell for in as little as 3 minutes with a no-obligation cash offer.
Estimated market value
$518,400
Get a cash offer in 3 minutes
Find out how much your home could sell for in as little as 3 minutes with a no-obligation cash offer.
Estimated market value
$518,400
- Michigan
- Washtenaw County
- Saline
- 48176
- 6872 Heatheridge Dr
Nearby cities
Nearby neighborhoods
Nearby zip codes
Other Saline Topics
