Skip main navigation
Closed
  • $410,000

    6872 Hillway Ave NW, North Canton, OH 44720

    4beds
    3,168sqft
    Single Family Residence
    Built in 1994
    0.92 Acres Lot
    $448,900 Zestimate®
    $129/sqft
    $2,731 Estimated rent

    Home value

    $448,900

    $426,000 - $476,000

    $2,731/mo

    Zestimate® history
    Loading
    Loading...

    Owner options

    List your home for rent

    $2,731/mo

    Rent Zestimate®

    Find your next renter with Zillow Rental Manager. Plus, with online applications, you can quickly screen prospective tenants – for free.

    Learn more

    $2,731/mo

    Rent Zestimate®

    Refinance and save

    $2,645/mo

    Est. payment

    Refinancing to a lower rate could help reduce your monthly payments and save thousands over the life of the loan.

    See today's rates

    $2,645/mo

    Est. payment

    Explore your selling options

    Work with a Zillow partner agent

    Leverage their expertise and Zillow's premium Showcase listings to get your home seen by more buyers.

    Get started

    List with your own agent

    Get your home in front of millions of buyers by listing it on Zillow.

    Learn how to do it

    Sell it yourself

    Take full control of how buyers see your home on Zillow by listing For Sale by Owner (FSBO).

    List your home

    What's special

    Large mobile islandSpacious back deckBrick facade gas fireplaceLuxurious master suiteLarge front porchDual sink vanityShower-tub combo
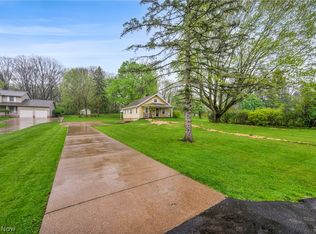
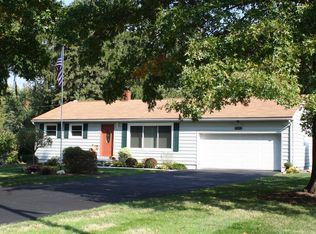
    This stunning two-story Colonial in Jackson offers the perfect blend of classic charm and modern convenience, featuring four spacious bedrooms and two and a half baths. A large front porch welcomes you home, overlooking a beautifully landscaped front yard and plenty of space to enjoy the outdoors. Inside, the foyer includes a sizable closet for added storage. Just off the entrance, a dining room provides a setting for formal gatherings. The expansive great room is bathed in natural light from numerous windows and features a striking brick facade gas fireplace, creating a warm and inviting atmosphere. The eat-in kitchen is the perfect space to entertain, boasting a beautiful stone backsplash, a large mobile island, abundant cabinetry, multiple pantries, and generous counter space. A conveniently located half bath and a laundry room with built-in cabinets and a utility sink sit just across from the tandem three-car garage. Upstairs, the luxurious master suite offers a retreat-like atmosphere, while the ensuite bath impresses with a garden tub, a dual sink vanity, a spacious walk-in shower, and a 4x9 walk-in closet. Three additional bedrooms offer ample closet space and a second full bath features a vanity sink and a shower-tub combo for added convenience. The finished basement offers two versatile rooms and a large entertainment area featuring a cozy corner fireplace. A dedicated utility room ensures plenty of storage and workspace. The backyard is a private, wooded retreat, featuring a spacious back deck that steps down onto a cement pad, ideal for gatherings or relaxing in nature. With a home warranty included for the buyer’s peace of mind, this exceptional home is a must-see!

    Zillow last checked:

    Listing updated:

    Listed by:

    Laura Vandervaart laura@workwithvandervaart.com330-575-8446,

    Real of Ohio

    Bought with:

    Nicole O'lear, 2020006831

    Howard Hanna

    Source: MLS Now,MLS#: 5115043MLS LogoOriginating MLS: Stark Trumbull Area REALTORS

    Facts & features

    Interior

    Bedrooms & bathrooms
    • Bedrooms: 4
    • Bathrooms: 3
    • Full bathrooms: 2
    • 1/2 bathrooms: 1
    • Main level bathrooms: 1
    Primary bedroom
    • Description: Flooring: Carpet
    • Level: Second
    • Dimensions: 15 x 20
    Bedroom
    • Description: Flooring: Carpet
    • Level: Second
    • Dimensions: 12 x 13
    Bedroom
    • Description: Flooring: Carpet
    • Level: Second
    • Dimensions: 10 x 12
    Bedroom
    • Description: Flooring: Carpet
    • Level: Second
    • Dimensions: 10 x 12
    Primary bathroom
    • Description: Flooring: Ceramic Tile
    • Level: Second
    • Dimensions: 9 x 9
    Bathroom
    • Description: Flooring: Ceramic Tile
    • Level: First
    • Dimensions: 6 x 7
    Bathroom
    • Description: Flooring: Ceramic Tile
    • Level: Second
    • Dimensions: 5 x 9
    Dining room
    • Description: Flooring: Carpet
    • Level: First
    • Dimensions: 12 x 13
    Eat in kitchen
    • Description: Flooring: Ceramic Tile
    • Level: First
    • Dimensions: 14 x 31
    Entry foyer
    • Description: Flooring: Ceramic Tile
    • Level: First
    • Dimensions: 13 x 6
    Great room
    • Description: Flooring: Carpet
    • Features: Fireplace
    • Level: First
    • Dimensions: 14 x 29
    Laundry
    • Description: Flooring: Ceramic Tile
    • Level: First
    • Dimensions: 6 x 7
    Recreation
    • Description: Flooring: Carpet
    • Level: Basement
    • Dimensions: 13 x 30
    Recreation
    • Description: Flooring: Carpet
    • Level: Basement
    • Dimensions: 13 x 15
    Recreation
    • Description: Flooring: Luxury Vinyl Tile
    • Level: Basement
    • Dimensions: 13 x 17
    Utility room
    • Description: Flooring: Laminate
    • Level: Basement
    • Dimensions: 10 x 17
    Heating
    • Forced Air, Gas
    Cooling
    • Central Air
    Appliances
    • Included: Dishwasher, Microwave, Range, Refrigerator
    • Laundry: Main Level, Laundry Room
    Features
    • Basement: Full,Finished
    • Number of fireplaces: 1
    • Fireplace features: Great Room
    Interior area
    • Total structure area: 3,168
    • Total interior livable area: 3,168 sqft
    • Finished area above ground: 2,192
    • Finished area below ground: 976

    Property

    Parking
    • Total spaces: 3
    • Parking features: Attached, Concrete, Garage Faces Front, Garage, Oversized, Tandem
    • Attached garage spaces: 3
    Features
    • Levels: Two
    • Stories: 2
    • Patio & porch: Deck, Front Porch, Patio
    • Exterior features: Private Yard
    Lot
    • Size: 0.92 Acres
    • Features: Flat, Level, Private
    Details
    • Parcel number: 01604315

    Construction

    Type & style
    • Home type: SingleFamily
    • Architectural style: Colonial
    • Property subtype: Single Family Residence
    Materials
    • Vinyl Siding
    • Roof: Asphalt,Fiberglass
    Condition
    • Year built: 1994
    Details
    • Warranty included: Yes

    Utilities & green energy

    • Sewer: Septic Tank
    • Water: Well

    Community & HOA

    Community
    • Subdivision: Portage Estates
    HOA
    • Has HOA: No
    Location
    • Region: North Canton

    Financial & listing details

    • Price per square foot: $129/sqft
    • Tax assessed value: $369,700
    • Annual tax amount: $5,900
    • Date on market: 4/16/2025
    • Cumulative days on market: 24 days
    • Listing terms: Cash,Conventional,FHA,VA Loan

    Price history

    DateEventPrice
    5/29/2025Sold$410,000+2.5%$129/sqft
    Source: MLS Now #5115043 Report a problem
    4/19/2025Pending sale$399,900$126/sqft
    Source: MLS Now #5115043 Report a problem
    4/16/2025Listed for sale$399,900-4.8%$126/sqft
    Source: MLS Now #5115043 Report a problem
    4/16/2025Listing removed$419,900$133/sqft
    Source: MLS Now #5106986 Report a problem
    3/25/2025Listed for sale$419,900$133/sqft
    Source: MLS Now #5106986 Report a problem

    Public tax history

    YearProperty taxesTax assessment
    2024$5,900 +31.4%$129,400 +43.5%
    2023$4,489 +0.5%$90,200
    2022$4,467 -0.4%$90,200
    2021$4,484 +11.9%$90,200 +17.8%
    2020$4,009 $76,550
    2019$4,009 $76,550
    2018$4,009 +6.7%$76,550 +12.2%
    2017$3,757 -0.7%$68,250
    2016$3,782 -1.2%$68,250
    2015$3,828 $68,250 +8.6%
    2014$3,828 +111%$62,860
    2013$1,814 $62,860
    2012-- $62,860 -15.3%
    2011-- $74,200 -0.4%
    2010-- $74,480
    2009$3,978 +21.3%--
    2008$3,280 -2.8%--
    2007$3,375 +3.8%--
    2005$3,252 +1.8%--
    2004$3,196 +5.8%--
    2003$3,021 +15.3%--
    2002$2,620 -0.2%--
    2001$2,626 +9.1%--
    2000$2,408 --
    Find assessor info on the county website

    Neighborhood: 44720

    Nearby schools

    GreatSchools rating
    Schools provided by the listing agent
    • District: Jackson LSD - 7605

    Source: MLS Now. This data may not be complete. We recommend contacting the local school district to confirm school assignments for this home.

    Get a cash offer in 3 minutes
    Find out how much your home could sell for in as little as 3 minutes with a no-obligation cash offer.
    Estimated market value
    $448,900
    Get a cash offer in 3 minutes
    Find out how much your home could sell for in as little as 3 minutes with a no-obligation cash offer.
    Estimated market value
    $448,900