BRAND NEWBRAND NEW CONTRUCTION! Welcome to your dream home in the charming community of Castle Pines, Colorado! This stunning 1,369 sq. ft. residence sit on a corner homesite and features 3 spacious bedrooms and 2.5 modern bathrooms, perfect for families or anyone seeking extra space. Step inside to discover a beautifully designed kitchen equipped with stainless steel Whirlpool appliances, including a gas cooktop, complemented by dark java cabinets. The great room offers a fireplace that has a tile stretched from floor to ceiling. This home also offers standard smart home technology which includes a Schlage electrical front door lock, ecobee Wi-Fi thermostat and an IQ panel to connect the whole home. Don't miss out on this incredible opportunity! Please contact builder for specifics on this property. Ask about our incentives.
Sold for $529,000
$529,000
6872 Huddersfield Lane, Castle Pines, CO 80108
3beds
1,369sqft
Townhouse
Built in 2025
-- sqft lot
$499,700 Zestimate®
$386/sqft
$2,779 Estimated rent
Home value
$499,700
$475,000 - $525,000
$2,779/mo
Zestimate® history
Owner options
List your home for rent
$2,779/mo
Rent Zestimate®
Find your next renter with Zillow Rental Manager. Plus, with online applications, you can quickly screen prospective tenants – for free.
$2,779/mo
Rent Zestimate®
Refinance and save
$3,300/mo
Est. payment
Refinancing to a lower rate could help reduce your monthly payments and save thousands over the life of the loan.
$3,300/mo
Est. payment
Explore your selling options
Work with a Zillow partner agent
Leverage their expertise and Zillow's premium Showcase listings to get your home seen by more buyers.
Get startedList with your own agent
Get your home in front of millions of buyers by listing it on Zillow.
Learn how to do itSell it yourself
Take full control of how buyers see your home on Zillow by listing For Sale by Owner (FSBO).
List your homeWhat's special
Modern bathroomsBeautifully designed kitchenGas cooktopStainless steel whirlpool appliancesDark java cabinetsSpacious bedroomsCorner homesite
Zillow last checked:
Listing updated:
Listed by:
TEAM KAMINSKY 720-248-7653 team@landmarkcolorado.com,
Landmark Residential Brokerage
Bought with:
Ryan Han, 100100429
Metroplex Real Estate
Source: REcolorado as distributed by MLS GRID,MLS#: 4786842
Facts & features
Interior
Bedrooms & bathrooms
- Bedrooms: 3
- Bathrooms: 3
- Full bathrooms: 2
- 1/2 bathrooms: 1
- Main level bathrooms: 1
Primary bedroom
- Level: Upper
Bedroom
- Level: Upper
Bedroom
- Level: Upper
Primary bathroom
- Level: Upper
Bathroom
- Level: Main
Bathroom
- Level: Upper
Dining room
- Level: Main
Great room
- Level: Main
Kitchen
- Level: Main
Laundry
- Level: Upper
Heating
- Forced Air, Natural Gas
Cooling
- Central Air
Appliances
- Included: Dishwasher, Disposal, Microwave, Oven
- Laundry: In Unit
Features
- Eat-in Kitchen, Open Floorplan, Pantry, Primary Suite, Quartz Counters, Smart Thermostat, Walk-In Closet(s)
- Windows: Double Pane Windows
- Has basement: No
- Number of fireplaces: 1
- Fireplace features: Great Room
- Common walls with other units/homes: End Unit,1 Common Wall
Interior area
- Total structure area: 1,369
- Total interior livable area: 1,369 sqft
- Finished area above ground: 1,369
Property
Parking
- Total spaces: 2
- Parking features: Garage - Attached
- Attached garage spaces: 2
Features
- Levels: Tri-Level
- Patio & porch: Front Porch
Details
- Parcel number: R0617008
- Special conditions: Standard
Construction
Type & style
- Home type: Townhouse
- Property subtype: Townhouse
- Attached to another structure: Yes
Materials
- Frame, Other
- Roof: Composition
Condition
- New Construction
- New construction: Yes
- Year built: 2025
Details
- Builder model: Sonoma - 205
- Builder name: Century Communities
Utilities & green energy
- Sewer: Public Sewer
- Water: Public
Community & HOA
Community
- Security: Carbon Monoxide Detector(s), Smart Locks, Smoke Detector(s)
- Subdivision: The Townes At Skyline Ridge
HOA
- Has HOA: Yes
- Amenities included: Parking, Playground
- Services included: Maintenance Grounds, Recycling, Trash
- HOA fee: $125 monthly
- HOA name: Service Plus Community Mgmt
- HOA phone: 720-571-1440
Location
- Region: Castle Pines
Financial & listing details
- Price per square foot: $386/sqft
- Tax assessed value: $121,173
- Annual tax amount: $1
- Date on market: 3/25/2025
- Listing terms: Cash,Conventional,FHA,VA Loan
- Exclusions: None
- Ownership: Builder
Price history
| Date | Event | Price |
|---|---|---|
| 6/20/2025 | Sold | $529,000-9.6%$386/sqft |
Source:  REcolorado as distributed by MLS GRID #4786842 Report a problem REcolorado as distributed by MLS GRID #4786842 Report a problem | ||
| 5/16/2025 | Pending sale | $584,990$427/sqft |
Source: REcolorado as distributed by MLS GRID #4786842 Report a problem | ||
| 4/24/2025 | Price change | $584,990+1.7%$427/sqft |
Source: REcolorado as distributed by MLS GRID #4786842 Report a problem | ||
| 3/27/2025 | Price change | $574,990-2.1%$420/sqft |
Source:  Century Communities Report a problem Century Communities Report a problem | ||
| 3/18/2025 | Listed for sale | $587,490$429/sqft |
Source: Century Communities Report a problem | ||
Public tax history
| Year | Property taxes | Tax assessment |
|---|---|---|
| 2025 | $3,209 +4.5% | $7,570 -60.7% |
| 2024 | $3,071 +57.4% | $19,260 +5% |
| 2023 | $1,951 +14.4% | $18,350 +63.7% |
| 2022 | $1,705 | $11,210 |
Find assessor info on the county website
Neighborhood: 80108
Nearby homes
- $474,9903 bd3 ba1.3k sqft6882 Huddersfield Ln, Castle Pines, CO 80108Sold
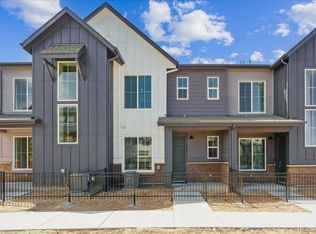
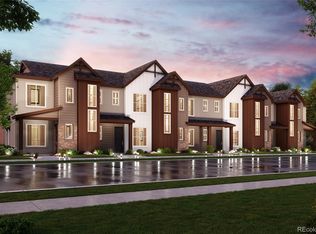
- $470,4503 bd3 ba1.3k sqft6837 Huddersfield Ln, Castle Pines, CO 80108Sold
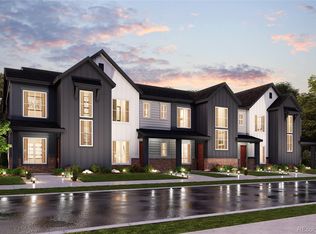
- $485,0003 bd3 ba1.3k sqft6892 Huddersfield Ln, Castle Pines, CO 80108Sold
- $514,9903 bd3 ba1.3k sqft6902 Huddersfield Ln, Castle Pines, CO 80108Sold

- $520,0003 bd3 ba1.3k sqft6912 Huddersfield Ln, Castle Pines, CO 80108Sold
- $469,7003 bd3 ba1.3k sqft6817 Huddersfield Ln #1, Castle Rock, CO 80108Off Market
- $500,0003 bd3 ba1.3k sqft6827 Huddersfield Ln, Castle Pines, CO 80108Sold
- $485,0003 bd3 ba1.3k sqft6817 Huddersfield Ln, Castle Pines, CO 80108Sold
Nearby schools
GreatSchools rating
- 6/10Buffalo Ridge Elementary SchoolGrades: PK-5Distance: 1 mi
- 8/10Rocky Heights Middle SchoolGrades: 6-8Distance: 4.3 mi
- 9/10Rock Canyon High SchoolGrades: 9-12Distance: 4.6 mi
Schools provided by the listing agent
- Elementary: Buffalo Ridge
- Middle: Rocky Heights
- High: Rock Canyon
- District: Douglas RE-1
Source: REcolorado as distributed by MLS GRID. This data may not be complete. We recommend contacting the local school district to confirm school assignments for this home.
Get a cash offer in 3 minutes
Find out how much your home could sell for in as little as 3 minutes with a no-obligation cash offer.
Estimated market value
$499,700
Get a cash offer in 3 minutes
Find out how much your home could sell for in as little as 3 minutes with a no-obligation cash offer.
Estimated market value
$499,700
- Colorado
- Douglas County
- Castle Pines
- 80108
- 6872 Huddersfield Lane
Nearby cities
Nearby zip codes
Other Castle Pines Topics
