Skip main navigation
Off market
Street View
  • $889,900

    6872 Linda Vista Blvd, Missoula, MT 59803

    5beds
    4,204sqft
    SingleFamily
    Built in 1996
    0.33 Acres Lot
    $889,900 Zestimate®
    $212/sqft
    $4,610 Estimated rent

    Home value

    $889,900

    $837,000 - $943,000

    $4,610/mo

    Zestimate® history
    Loading
    Loading...

    Owner options

    List your home for rent

    $4,610/mo

    Rent Zestimate®

    Find your next renter with Zillow Rental Manager. Plus, with online applications, you can quickly screen prospective tenants – for free.

    Learn more

    $4,610/mo

    Rent Zestimate®

    Refinance and save

    $5,472/mo

    Est. payment

    Refinancing to a lower rate could help reduce your monthly payments and save thousands over the life of the loan.

    See today's rates

    $5,472/mo

    Est. payment

    Explore your selling options

    Work with a Zillow partner agent

    Leverage their expertise and Zillow's premium Showcase listings to get your home seen by more buyers.

    Get started

    List with your own agent

    Get your home in front of millions of buyers by listing it on Zillow.

    Learn how to do it

    Sell it yourself

    Take full control of how buyers see your home on Zillow by listing For Sale by Owner (FSBO).

    List your home

    What's special

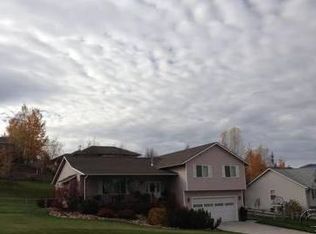
    This former parade home was built by Jeff Wornath and offers it all. Covered front porch with brick accents and built-in planters. Formal entry with wood floors and adjacent coat closet. Off the entry is a perfect spot for an office or den. Bow windows overlook the front yard. Guest bathroom features an oversized vanity and a combination tub and shower. Main floor offers a fabulous open living area with spacious family room with patio doors opening onto the back yard and attached deck. Vaulted ceilings with overhead canned lights. Built-in speakers and a wonderful built-in bookcase. Family room is open to the kitchen and dining area. Dining has wood floors and a bay window overlooking the back yard. Wonderful kitchen with corian counters including a center island with brakfast bar seating and cooktop stove. Double sinks. Beautiful maple cabinets featuring an abundance of storage including a countertop appliance garage. Built-in buffet with upper cabinets featuring glass fronts. Big walk-in pantry. Large master bedroom on the main floor with private access to the deck and overhead tray ceiling. Built-in double width dresser storage plus custom closets with built-ins. Deluxe master bath with a spacious corner vanity offering double sinks and two overhead tri-fold mirrored medicine cabinets. Soaking tub with tile surround and spray nozzle. Seperate shower with brand new tile. Main floor laundry/mud room with access to the attached garage. Pull-out ironing board. Coat closet plus coat wall hooks. Overhead skylight adds great natural light. Folding counter and overhead clothes rod. Utility sink with cabinets above and below. Six panel wood interior doors. Central Vac and central air. Daylight lower level with an oversized family room with french doors to access the fenced back yard. Samsung wall mounted TV will stay with the house. Built-in stereo speakers. Two additional spacious bedrooms on the lower level plus another full bath with combination tub and shower. A second laundry room so the kids can do their own wash! Unfinished space ideal for storage. Brand new 98% efficient furnace with 2 stage heating system. Wireless register enables phone controlled usage. Wired for stereo inside and out. Newer roof approximately 7 years ago

    This property is not currently displayed as for sale or rent on Zillow. This may be different from what's on other websites or public sources.


    Facts & features

    Interior

    Bedrooms & bathrooms
    • Bedrooms: 5
    • Bathrooms: 4
    • Full bathrooms: 4
    Heating
    • Other, Gas
    Cooling
    • Central
    Features
    • Flooring: Other
    • Basement: Finished
    Interior area
    • Total interior livable area: 4,204 sqft

    Property

    Parking
    • Parking features: Garage - Attached
    Features
    • Exterior features: Other
    Lot
    • Size: 0.33 Acres
    Details
    • Parcel number: 04209212407040000

    Construction

    Type & style
    • Home type: SingleFamily
    • Architectural style: Conventional
    Materials
    • Frame
    • Foundation: Concrete
    • Roof: Other
    Condition
    • Year built: 1996

    Community & HOA

    HOA
    • Has HOA: Yes
    • HOA fee: $13 monthly
    Location
    • Region: Missoula

    Financial & listing details

    • Price per square foot: $212/sqft
    • Tax assessed value: $815,826
    • Annual tax amount: $6,034

    Price history

    DateEventPrice
    4/29/2016Sold--
    Source: MRMLS #20156854 Report a problem
    11/10/2015Listed for sale$449,900$107/sqft
    Source: BERKSHIRE HATHAWAY MONTANA PROPERTIES #20156854 Report a problem

    Public tax history

    YearProperty taxesTax assessment
    2025$6,034 -13.7%$760,700 +14.3%
    2024$6,995 +8.4%$665,500
    2023$6,454 +17.8%$665,500 +38.4%
    2022$5,477 +2.5%$480,800
    2021$5,342 -0.7%$480,800 +4%
    2020$5,379 -2.6%$462,100
    2019$5,525 +2.3%$462,100 +13.5%
    2018$5,401 +3.6%$407,000
    2017$5,214 +10.2%$407,000 +4.9%
    2016$4,730 +8.4%$387,900
    2015$4,363 +2.1%$387,900 +82.6%
    2014$4,271 +9.1%$212,407 +2.8%
    2013$3,914 -0.1%$206,581 +3.2%
    2012$3,917 $200,131
    2011-- --
    2010-- --
    2009-- --
    2008-- $270,700
    2007-- $270,700
    2006-- $270,700
    2005-- $270,700
    2004-- $270,700
    2003-- $270,700 +23.6%
    2002-- $219,100
    2000-- $219,100
    Find assessor info on the county website

    Neighborhood: Miller Creek

    Nearby schools

    GreatSchools rating
    Get pre-qualified for a loan
    At Zillow Home Loans, we can pre-qualify you in as little as 5 minutes with no impact to your credit score.

    An equal housing lender. NMLS #10287.