Skip main navigation
Off market
  • $591,100

    6872 Marshall St, Arvada, CO 80003

    4beds
    1,620sqft
    SingleFamily
    Built in 1972
    10,454 Square Feet Lot
    $591,100 Zestimate®
    $365/sqft
    $2,692 Estimated rent

    Home value

    $591,100

    $562,000 - $621,000

    $2,692/mo

    Zestimate® history
    Loading
    Loading...

    Owner options

    List your home for rent

    $2,692/mo

    Rent Zestimate®

    Find your next renter with Zillow Rental Manager. Plus, with online applications, you can quickly screen prospective tenants – for free.

    Learn more

    $2,692/mo

    Rent Zestimate®

    Refinance and save

    $3,384/mo

    Est. payment

    Refinancing to a lower rate could help reduce your monthly payments and save thousands over the life of the loan.

    See today's rates

    $3,384/mo

    Est. payment

    Explore your selling options

    Work with a Zillow partner agent

    Leverage their expertise and Zillow's premium Showcase listings to get your home seen by more buyers.

    Get started

    List with your own agent

    Get your home in front of millions of buyers by listing it on Zillow.

    Learn how to do it

    Sell it yourself

    Take full control of how buyers see your home on Zillow by listing For Sale by Owner (FSBO).

    List your home

    What's special

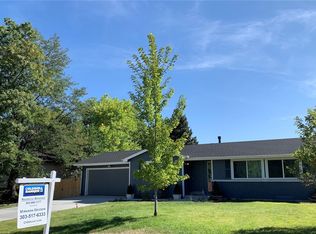
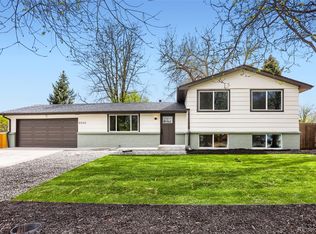
    Gorgeous updated home, situated at the end of a cul-de-sac, on a huge park-like lot with a garden area and large stamped concrete patio, in sizzling hot Arvada. As you enter the home, you are welcomed into the lovely living room with soaring vaulted ceilings, wood burning stove, dark beam accents & beautiful wood floors. A cool industrial handrail graces the hardwood stairway. There's a spacious dining area and the kitchen has newer stainless steel LG appliances, Quartz counter tops & newer tile flooring. The upper level includes a nice sized master bedroom with a walk in closet and direct access to a full bathroom with a granite topped double vanity. There are two more good sized bedrooms on the upper level. The lower level boasts a large family room with a wood burning fireplace, a fourth bedroom and a three quarter bathroom, direct access to the huge backyard and spacious storage shed. The roof is approx 3 years old. Furnace and AC are serviced and currently certified in good working order.There is newer paint throughout.

    This property is off market, which means it's not currently listed for sale or rent on Zillow. This may be different from what's available on other websites or public sources.

    Facts & features

    Interior

    Bedrooms & bathrooms
    • Bedrooms: 4
    • Bathrooms: 1
    • Full bathrooms: 1
    Heating
    • Forced air, Gas
    Cooling
    • Central
    Appliances
    • Included: Dishwasher, Dryer, Garbage disposal, Microwave, Refrigerator, Washer
    Features
    • Ceiling Fan(s), Walk-In Closet(s), Vaulted Ceiling(s), Open Floorplan, Quartz Counters
    • Flooring: Tile, Carpet, Hardwood
    • Basement: Finished
    • Has fireplace: Yes
    • Fireplace features: Wood Burning, Wood Burning Stove
    Interior area
    • Total interior livable area: 1,620 sqft
    • Finished area below ground: 0.00

    Property

    Parking
    • Total spaces: 2
    • Parking features: Garage - Attached
    Features
    • Patio & porch: Patio
    • Fencing: Full
    Lot
    • Size: 10,454 sqft
    • Features: Cul-de-Sac
    Details
    • Parcel number: 3901215067

    Construction

    Type & style
    • Home type: SingleFamily
    • Architectural style: Contemporary
    Materials
    • Frame
    • Roof: Composition
    Condition
    • Year built: 1972

    Utilities & green energy

    • Sewer: Public Sewer
    • Water: Public

    Community & neighborhood

    Security
    • Security features: Smoke Detector(s), Carbon Monoxide Detector(s)
    Location
    • Region: Arvada

    Other

    Other facts
    • Flooring: Wood, Carpet, Tile
    • Sewer: Public Sewer
    • WaterSource: Public
    • Heating: Forced Air
    • Appliances: Dishwasher, Refrigerator, Disposal, Dryer, Microwave, Washer, Gas Water Heater, Self Cleaning Oven
    • FireplaceYN: true
    • InteriorFeatures: Ceiling Fan(s), Walk-In Closet(s), Vaulted Ceiling(s), Open Floorplan, Quartz Counters
    • GarageYN: true
    • HeatingYN: true
    • CoolingYN: true
    • FireplaceFeatures: Wood Burning, Wood Burning Stove
    • PatioAndPorchFeatures: Patio
    • RoomsTotal: 11
    • FireplacesTotal: 2
    • ConstructionMaterials: Frame
    • Roof: Composition
    • LotFeatures: Cul-de-Sac
    • ArchitecturalStyle: Contemporary
    • RentIncludes: Water
    • CoveredSpaces: 2
    • Cooling: Central Air
    • ExteriorFeatures: Garden
    • BelowGradeFinishedArea: 0.00
    • StructureType: House
    • SecurityFeatures: Smoke Detector(s), Carbon Monoxide Detector(s)
    • Fencing: Full
    • AttachedGarageYN: 1
    • MlsStatus: Pending

    Price history

    DateEventPrice
    4/22/2020Sold$450,000+4.7%$278/sqft
    Source: Public Record Report a problem
    3/19/2020Pending sale$429,900$265/sqft
    Source: Re/max Masters Millennium #4216362 Report a problem
    3/17/2020Listed for sale$429,900+10.9%$265/sqft
    Source: Re/max Masters Millennium #4216362 Report a problem
    5/23/2018Sold$387,500+0.6%$239/sqft
    Source: Public Record Report a problem
    5/23/2018Listed for sale$384,999$238/sqft
    Source: HomeSmart Cherry Creek Properties #8591275 Report a problem
    4/10/2018Pending sale$384,999$238/sqft
    Source: HomeSmart Cherry Creek Properties #8591275 Report a problem
    4/6/2018Listed for sale$384,999+33.2%$238/sqft
    Source: HomeSmart Cherry Creek Properties #6354810 Report a problem
    6/19/2015Sold$289,100+7.1%$178/sqft
    Source: Public Record Report a problem
    6/13/2015Pending sale$270,000$167/sqft
    Source: RE/MAX ALLIANCE #2725183 Report a problem
    6/8/2015Listed for sale$270,000$167/sqft
    Source: RE/MAX ALLIANCE #2725183 Report a problem
    5/19/2015Pending sale$270,000$167/sqft
    Source: RE/MAX ALLIANCE #2725183 Report a problem
    5/16/2015Listed for sale$270,000$167/sqft
    Source: RE/MAX ALLIANCE #2725183 Report a problem

    Public tax history

    YearProperty taxesTax assessment
    2025$3,453 -0.1%$37,379 +4.9%
    2024$3,458 +21.7%$35,647
    2023$2,840 -1.6%$35,647 +22.9%
    2022$2,887 +10%$29,000 -2.8%
    2021$2,624 $29,835 +9.7%
    2020$2,624 +1.4%$27,189
    2019$2,588 +19.1%$27,189 +22.5%
    2018$2,173 $22,190
    2017$2,173 +15.8%$22,190 +13.8%
    2016$1,877 $19,496
    2015$1,877 +134%$19,496 +23%
    2014$802 +0.1%$15,848
    2013$802 -48.8%$15,848 -0.7%
    2012$1,567 +2.5%$15,952
    2011$1,528 +7.9%$15,952 +1.9%
    2010$1,416 +81.1%$15,660 +2%
    2009$782 +0%$15,350 -6.5%
    2008$782 +0.8%$16,420
    2007$776 -48.4%$16,420 +0.9%
    2006$1,503 -1.9%$16,270 -2%
    2005$1,533 +9.3%$16,600
    2004$1,403 +5.3%$16,600
    2003$1,332 +1.7%$16,600 +7%
    2002$1,309 +6.8%$15,510 +19.4%
    2001$1,226 -1%$12,990
    2000$1,238 $12,990

    Find assessor info on the county website

    Neighborhood: Hackberry Hill

    Nearby schools

    GreatSchools rating
    Schools provided by the listing agent
    • Elementary: Swanson
    • Middle: North Arvada
    • High: Arvada
    • District: Jefferson County R-1

    Source: The MLS. This data may not be complete. We recommend contacting the local school district to confirm school assignments for this home.

    Get a cash offer in 3 minutes
    Find out how much your home could sell for in as little as 3 minutes with a no-obligation cash offer.
    Estimated market value
    $591,100
    Get a cash offer in 3 minutes
    Find out how much your home could sell for in as little as 3 minutes with a no-obligation cash offer.
    Estimated market value
    $591,100