Move-In Ready Villa with Pool & Preserve Views in Summerfield! 3-bedroom,
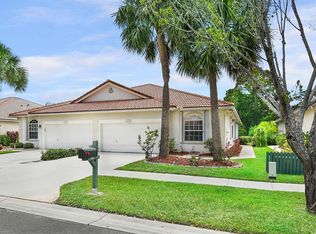
2-bathroom CBS villa with a 2-car garage in the sought-after Summerfield gated golf community. Nestled on a private lot with no rear or side neighbors, this home offers serene pool and preserve views, creating a peaceful retreat. Step inside to find an inviting open floor plan with tile floors throughout and wood laminate in the bedrooms. The spacious master suite features a walk-in closet, an ensuite bath with dual sinks, a Roman tub, and a stand-alone shower. The guest bath includes a tub/shower combo. Enjoy the convenience of an interior laundry room and the storm security of accordion storm shutters. Recent updates include a new hot water heater (2023). Outside, embrace Florida's outdoor lifestyle on your screened patio. Summerfield offers resort-style amenities including a heated olympic-size pool, fitness center, clubhouse, tennis courts, and pickleball courts. Golf enthusiasts will love the Champions Golf Club, featuring a Tom Fazio-designed, par-72, 18-hole course, driving range, putting green, chipping area, and an onsite restaurant- all with no membership required, just pay to play! Set on 275 acres of preserves, lakes, and fairways, Summerfield is ideally located minutes from beaches, downtown Stuart, shopping, dining, and major highways. This home is vacant and move-in ready schedule your tour today and experience the best of Summerfield living!
Sold for $425,000
Zillow last checked:
Listing updated:
Bought with:
Sheila Clark, 3429843
LPT Realty, LLC
Christina McKown, 3603589
LPT Realty, LLC
Source: BeachesMLS,MLS#: R11070235 Originating MLS: BeachesMLS
Originating MLS: BeachesMLSPrice history
| Date | Event | Price |
|---|---|---|
| 4/14/2025 | Sold | $425,000-4.5%$276/sqft |
Source:  BeachesMLS #R11070235 Report a problem BeachesMLS #R11070235 Report a problem | ||
| 3/24/2025 | Pending sale | $445,000$289/sqft |
Source: BeachesMLS #RX-11070235 Report a problem | ||
| 3/11/2025 | Listed for sale | $445,000+9.9%$289/sqft |
Source: BeachesMLS #RX-11070235 Report a problem | ||
| 9/5/2023 | Sold | $405,000-7.3%$263/sqft |
Source: BeachesMLS #R10890935 Report a problem | ||
| 7/21/2023 | Listed for sale | $437,000$284/sqft |
Source: BeachesMLS #RX-10890935 Report a problem | ||
| 7/9/2023 | Contingent | $437,000$284/sqft |
Source: BeachesMLS #RX-10890935 Report a problem | ||
| 6/28/2023 | Price change | $437,000-4.8%$284/sqft |
Source: BeachesMLS #RX-10890935 Report a problem | ||
| 5/19/2023 | Listed for sale | $459,000+24.1%$298/sqft |
Source: BeachesMLS #RX-10890935 Report a problem | ||
| 5/11/2022 | Listing removed | -- |
Source:  Douglas Elliman Report a problem Douglas Elliman Report a problem | ||
| 4/26/2022 | Listed for rent | $3,400$2/sqft |
Source: Douglas Elliman #RX-10788480 Report a problem | ||
| 4/18/2022 | Listing removed | -- |
Source: Douglas Elliman Report a problem | ||
| 4/3/2022 | Listed for rent | $3,400+4.6%$2/sqft |
Source: Douglas Elliman #RX-10788480 Report a problem | ||
| 8/4/2021 | Listing removed | -- |
Source: Douglas Elliman Report a problem | ||
| 8/1/2021 | Listed for rent | $3,250$2/sqft |
Source: Douglas Elliman #RX-10735116 Report a problem | ||
| 7/15/2021 | Sold | $370,000+1.4%$240/sqft |
Source:  Martin County REALTORS® of the Treasure Coast (MCRTC) #M20029210 Report a problem Martin County REALTORS® of the Treasure Coast (MCRTC) #M20029210 Report a problem | ||
| 5/25/2021 | Pending sale | $365,000$237/sqft |
Source: Martin County REALTORS® of the Treasure Coast (MCRTC) #M20029210 Report a problem | ||
| 5/20/2021 | Listed for sale | $365,000$237/sqft |
Source: Martin County REALTORS® of the Treasure Coast (MCRTC) #M20029210 Report a problem | ||
| 5/12/2021 | Pending sale | $365,000$237/sqft |
Source: Martin County REALTORS® of the Treasure Coast (MCRTC) #M20029210 Report a problem | ||
| 5/6/2021 | Listed for sale | $365,000+134.6%$237/sqft |
Source: Martin County REALTORS® of the Treasure Coast (MCRTC) #M20029210 Report a problem | ||
| 4/9/1999 | Sold | $155,600$101/sqft |
Source: Public Record Report a problem | ||

Get a cash offer in 3 minutes
Find out how much your home could sell for in as little as 3 minutes with a no-obligation cash offer.
Estimated market value
$420,100
