Skip main navigation
Closed
  • $450,000

    6872 Sunnywood Dr, Nashville, TN 37211

    3beds
    1,976sqft
    Single Family Residence, Residential
    Built in 1999
    7,840 Square Feet Lot
    $453,600 Zestimate®
    $228/sqft
    $2,596 Estimated rent

    Home value

    $453,600

    Estimated sales range

    Not available

    $2,596/mo

    Zestimate® history
    Loading
    Loading...

    Owner options

    List your home for rent

    $2,596/mo

    Rent Zestimate®

    Find your next renter with Zillow Rental Manager. Plus, with online applications, you can quickly screen prospective tenants – for free.

    Learn more

    $2,596/mo

    Rent Zestimate®

    Refinance and save

    $2,914/mo

    Est. payment

    Refinancing to a lower rate could help reduce your monthly payments and save thousands over the life of the loan.

    See today's rates

    $2,914/mo

    Est. payment

    Explore your selling options

    Work with a Zillow partner agent

    Leverage their expertise and Zillow's premium Showcase listings to get your home seen by more buyers.

    Get started

    List with your own agent

    Get your home in front of millions of buyers by listing it on Zillow.

    Learn how to do it

    Sell it yourself

    Take full control of how buyers see your home on Zillow by listing For Sale by Owner (FSBO).

    List your home

    What's special

    Gas fireplaceTree-lined backyardLush tree-lined backyardKitchen and dining areaDeck off the backDedicated laundry roomGleaming hardwood floors
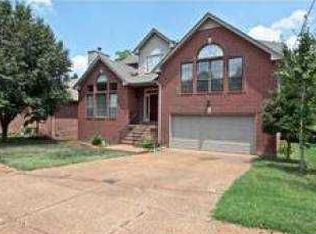
    Fall in love with the ease of single-level living and the serenity of a tree-lined backyard—no rear neighbors, just peace and privacy. This beautifully maintained 3-bedroom, 2-bath home offers nearly 2,000 square feet of thoughtfully designed space, filled with warmth, charm, and comfort. Step inside to find gleaming hardwood floors throughout, creating a sense of openness and light while offering the practicality of easy maintenance. The spacious living room is anchored by a gas fireplace, creating a cozy focal point for everyday living or entertaining. The floor plan flows seamlessly into the kitchen and dining area, making it easy to cook, gather, and connect. Just off the kitchen, you'll find a second living space/den—a cozy and versatile room that can serve as a relaxed TV area, reading nook, or playroom. Whether you're hosting guests or enjoying a quiet evening at home, there's space here for it all. The primary suite is tucked away for privacy and includes a deep soaking tub, separate shower, and a large storage closet—offering a spa-like retreat within your own home. The additional two bedrooms are generously sized and share a full hall bath. A dedicated laundry room provides everyday convenience, while the two-car garage offers ample storage and functionality. The deck off the back is perfect for morning coffee or evening wind-downs and includes lattice-enclosed storage underneath for added space. Perhaps best of all is the lush, tree-lined backyard—a peaceful natural buffer that creates a sense of seclusion all with close proximity to Brentwood, Lenox Village, and Nippers Corner corridor. Recent updates include a 2-year-old water heater, 8 y/o roof, and a 2.5-year-old HVAC system, offering comfort and peace of mind for years to come. A rare blend of comfort, privacy, and single-level ease—this home is the peaceful haven you’ve been waiting for.

    Zillow last checked:

    Listing updated:

    Listed by:

    Brianna Morant 615-484-9994,

    Benchmark Realty, LLC

    Bought with:

    Kathy Carter, Broker, ABR, GRI, CRS, 268250

    eXp Realty

    Source: RealTracs MLS as distributed by MLS GRID,MLS#: 2930326MLS Logo

    Facts & features

    Interior

    Bedrooms & bathrooms
    • Bedrooms: 3
    • Bathrooms: 2
    • Full bathrooms: 2
    • Main level bedrooms: 3
    Heating
    • Central, Natural Gas
    Cooling
    • Central Air, Electric
    Appliances
    • Included: Electric Oven, Electric Range
    Features
    • Ceiling Fan(s), Walk-In Closet(s)
    • Flooring: Other
    • Basement: None,Crawl Space
    • Number of fireplaces: 1
    Interior area
    • Total structure area: 1,976
    • Total interior livable area: 1,976 sqft
    • Finished area above ground: 1,976

    Property

    Parking
    • Total spaces: 2
    • Parking features: Garage Door Opener, Attached, Aggregate
    • Attached garage spaces: 2
    Features
    • Levels: One
    • Stories: 1
    • Patio & porch: Deck
    Lot
    • Size: 7,840 Square Feet
    • Dimensions: 68 x 121
    Details
    • Parcel number: 181010A01800CO
    • Special conditions: Standard

    Construction

    Type & style
    • Home type: SingleFamily
    • Architectural style: Traditional
    • Property subtype: Single Family Residence, Residential
    Materials
    • Brick
    • Roof: Asphalt
    Condition
    • New construction: No
    • Year built: 1999

    Utilities & green energy

    • Sewer: Public Sewer
    • Water: Public
    • Utilities for property: Electricity Available, Natural Gas Available, Water Available
    Green energy
    • Energy efficient items: Attic Fan, Doors

    Community & HOA

    Community
    • Subdivision: Sugar Valley
    HOA
    • Has HOA: Yes
    • Services included: Maintenance Grounds
    • HOA fee: $225 annually
    Location
    • Region: Nashville

    Financial & listing details

    • Price per square foot: $228/sqft
    • Tax assessed value: $451,500
    • Annual tax amount: $2,246
    • Date on market: 7/8/2025
    • Electric utility on property: Yes

    Price history

    DateEventPrice
    8/20/2025Sold$450,000$228/sqft
    Source: RealTracs MLS as distributed by MLS GRID #2930326 Report a problem
    7/23/2025Contingent$450,000$228/sqft
    Source: RealTracs MLS as distributed by MLS GRID #2930326 Report a problem
    7/8/2025Listed for sale$450,000-5.3%$228/sqft
    Source: RealTracs MLS as distributed by MLS GRID #2930326 Report a problem
    7/7/2025Listing removed$475,000$240/sqft
    Source: RealTracs MLS as distributed by MLS GRID #2900338 Report a problem
    6/4/2025Listed for sale$475,000+97.9%$240/sqft
    Source: RealTracs MLS as distributed by MLS GRID #2900338 Report a problem
    7/14/2014Sold$240,000+9.6%$121/sqft
    Source: Public Record Report a problem
    11/12/2009Sold$219,000-2.7%$111/sqft
    Source: Public Record Report a problem
    7/28/2009Listing removed$225,000$114/sqft
    Source: Coldwell Banker Barnes #1088952 Report a problem
    6/13/2009Listed for sale$225,000$114/sqft
    Source: Coldwell Banker Barnes #1088952 Report a problem
    9/14/2007Sold$225,000+25.3%$114/sqft
    Source: Agent Provided Report a problem
    9/24/2003Sold$179,500+7.4%$91/sqft
    Source: Public Record Report a problem
    12/6/1999Sold$167,163$85/sqft
    Source: Public Record Report a problem

    Public tax history

    YearProperty taxesTax assessment
    2025$3,140 +39.8%$112,875 +46.9%
    2024$2,246 $76,850
    2023$2,246 $76,850
    2022$2,246 -1%$76,850
    2021$2,269 -0.6%$76,850 +27.6%
    2020$2,282 +37.5%$60,250
    2019$1,660 $60,250
    2018$1,660 0%$60,250
    2017$1,660 $60,250 +25.7%
    2016$1,660 -11.8%$47,950
    2015$1,882 $47,950
    2014$1,882 $47,950
    2013-- $47,950 +2.9%
    2012-- $46,600
    2011-- $46,600
    2010-- $46,600
    2009-- $46,600 +6.7%
    2008-- $43,675
    2007-- $43,675
    2006-- --
    2005-- --
    2004-- --
    2003-- --
    2002-- --
    2001-- --
    2000-- --
    Find assessor info on the county website

    Neighborhood: Sugar Valley

    Nearby schools

    GreatSchools rating
    Schools provided by the listing agent
    • Elementary: May Werthan Shayne Elementary School
    • Middle: William Henry Oliver Middle
    • High: John Overton Comp High School

    Source: RealTracs MLS as distributed by MLS GRID. This data may not be complete. We recommend contacting the local school district to confirm school assignments for this home.

    Get a cash offer in 3 minutes
    Find out how much your home could sell for in as little as 3 minutes with a no-obligation cash offer.
    Estimated market value
    $453,600
    Get a cash offer in 3 minutes
    Find out how much your home could sell for in as little as 3 minutes with a no-obligation cash offer.
    Estimated market value
    $453,600