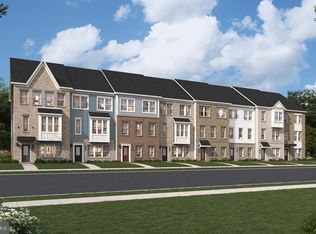
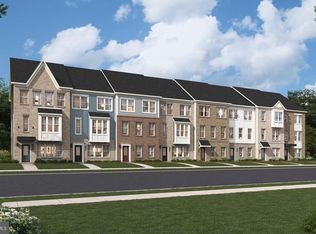
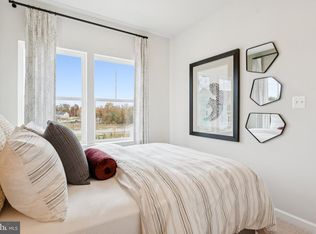
Welcome to The Jenkins, an exceptional townhome in this Stanley Martin's newest community. This spacious home offers incredible value with 3 bedrooms and 2 full and 2 half bathrooms, perfect for families or those who love to entertain. The Jenkins boasts a unique, one-of-a-kind walk-in pantry, providing ample storage for all your culinary needs. The heart of the home features a stunning island that comfortably seats up to 6 people, making it ideal for casual dining or hosting gatherings. Enjoy the convenience of a 2-car garage plus a generous driveway for extra parking. Nestled in a serene setting just 20 minutes from the National Harbor, Jenkins provides a peaceful retreat while remaining close to all the amenities you need. Shopping and restaurants are just moments away, offering the perfect balance of tranquility and convenience. Don't miss the opportunity to be one of the first owners in this beautiful community at an unbeatable price. This exceptional property combines ample living space, thoughtful design features, and a serene tree-lined setting. *This home is under construction. Photos are of a similar home
Pending
Price cut: $4.8K (8/14)
$399,990
6872 Torchlight Pl, Bryans Road, MD 20616
3beds
1,957sqft
Townhouse
Built in 2026
1,780 Square Feet Lot
$-- Zestimate®
$204/sqft
$83/mo HOA
What's special
Thoughtful design featuresSerene tree-lined settingUnique one-of-a-kind walk-in pantryAmple living space
- 165 days
- 14
- 1
Zillow last checked:
Listing updated:
Listed by:
Danielle Wallace 571-999-7039,
SM Brokerage, LLC 5719997039
Source: Bright MLS,MLS#: MDCH2053074
Facts & features
Interior
Bedrooms & bathrooms
- Bedrooms: 3
- Bathrooms: 3
- Full bathrooms: 2
- 1/2 bathrooms: 1
- Main level bathrooms: 1
Heating
- Forced Air, Natural Gas
Cooling
- Central Air, Heat Pump, Programmable Thermostat, Electric
Appliances
- Included: Dishwasher, Exhaust Fan, Oven/Range - Gas, Refrigerator, Microwave, Electric Water Heater
Features
- Dining Area, Open Floorplan, Kitchen Island, Recessed Lighting, Upgraded Countertops, Walk-In Closet(s), 9'+ Ceilings
- Windows: Double Pane Windows, Low Emissivity Windows, Screens, Insulated Windows
- Has basement: No
- Has fireplace: No
Interior area
- Total structure area: 1,957
- Total interior livable area: 1,957 sqft
- Finished area above ground: 1,957
Property
Parking
- Total spaces: 2
- Parking features: Garage Faces Rear, Attached
- Attached garage spaces: 2
Accessibility
- Accessibility features: None
Features
- Levels: Three
- Stories: 3
- Pool features: None
Lot
- Size: 1,780 Square Feet
Details
- Additional structures: Above Grade
- Parcel number: 0907363127
- Zoning: RESIDENTIAL
- Special conditions: Standard
Construction
Type & style
- Home type: Townhouse
- Architectural style: Traditional
- Property subtype: Townhouse
Materials
- Vinyl Siding
- Foundation: Slab
Condition
- Excellent
- New construction: Yes
- Year built: 2026
Details
- Builder model: Jenkins (A)
- Builder name: Stanley Martin Homes
Utilities & green energy
- Sewer: Public Sewer
- Water: Public
Community & HOA
Community
- Subdivision: Bryans Green
HOA
- Has HOA: Yes
- Amenities included: Clubhouse, Common Grounds, Pool, Tot Lots/Playground
- Services included: Maintenance Grounds, Pool(s), Recreation Facility, Road Maintenance, Snow Removal, Trash
- HOA fee: $83 monthly
Location
- Region: Bryans Road
Financial & listing details
- Price per square foot: $204/sqft
- Tax assessed value: $12,900
- Annual tax amount: $170
- Date on market: 4/3/2026
- Listing agreement: Exclusive Right To Sell
- Listing terms: Conventional,VA Loan,FHA
- Ownership: Fee Simple
Estimated market value
Not available
Estimated sales range
Not available
Not available
Price history
| Date | Event | Price |
|---|---|---|
| 8/14/2026 | Pending sale | $399,990-1.2%$204/sqft |
Source:  Bright MLS #MDCH2053074 Report a problem Bright MLS #MDCH2053074 Report a problem | ||
| 8/10/2026 | Price change | $404,755+1.2%$207/sqft |
Source:  Stanley Martin Homes Report a problem Stanley Martin Homes Report a problem | ||
| 7/3/2026 | Price change | $399,990-3.7%$204/sqft |
Source: Stanley Martin Homes Report a problem | ||
| 5/12/2026 | Price change | $415,235+3.8%$212/sqft |
Source: Bright MLS #MDCH2053074 Report a problem | ||
| 4/3/2026 | Listed for sale | $399,990$204/sqft |
Source: Bright MLS #MDCH2053074 Report a problem | ||
Public tax history
| Year | Property taxes | Tax assessment |
|---|---|---|
| 2025 | $170 | $12,900 |
Find assessor info on the county website
Monthly payment
Est. payment
Payment breakdown
Explore the cost of this home by adjusting the details. Changes won't be saved.Climate risks
Neighborhood: 20616
Nearby schools
Schools provided by the listing agent
- District: Charles County Public Schools
Source: Bright MLS. This data may not be complete. We recommend contacting the local school district to confirm school assignments for this home.
- $12,900-- bd-- ba-- sqft6874 Torchlight Pl, Bryans Road, MD 20616Off Market
- $12,900-- bd-- ba-- sqft6882 Torchlight Pl, Bryans Road, MD 20616Off Market
- $460,000-- bd-- ba-- sqft6840 Matthews Rd, Bryans Road, MD 20616Sold
- $459,1453 bd4 ba1.9k sqft6868 Torchlight Pl, Bryans Road, MD 20616New Construction
Similar homes
- $454,4953 bd4 ba1.9k sqft6862 Torchlight Pl, Bryans Road, MD 20616New Construction
 Bright MLS
 - $449,9903 bd4 ba1.9k sqft6847 Torchlight Pl, Bryans Road, MD 20616New Construction
 Bright MLS
 - $464,6903 bd4 ba2.3k sqft6860 Torchlight Pl, Bryans Road, MD 20616New Construction
 Bright MLS
 - $459,9903 bd4 ba2.3k sqft6849 Torchlight Pl, Bryans Road, MD 20616New ConstructionBright MLS
- $459,1453 bd4 ba1.9k sqft6868 Torchlight Pl, Bryans Road, MD 20616New ConstructionBright MLS
- $501,8803 bd4 ba2.3k sqft6854 Torchlight Pl, Bryans Road, MD 20616New ConstructionBright MLS
- $419,9903 bd4 ba1.9k sqft6792 Stapleford Pl, Bryans Road, MD 20616New ConstructionBright MLS
- $469,9903 bd4 ba2.2k sqft3156 Icehouse Pl, Bryans Road, MD 20616New ConstructionBright MLS
- $460,0003 bd3 ba2.2k sqft2928 Bridgewater Dr, Bryans Road, MD 20616For SaleMLS ID #MDCH2056954, Saneva Zayas, Keller Williams Fairfax Gateway. Bright MLS
- $479,9903 bd4 ba2.6k sqft3158 Icehouse Pl, Bryans Road, MD 20616New ConstructionBright MLS
- $499,9903 bd4 ba2.3k sqft6776 Stapleford Pl, Bryans Road, MD 20616New ConstructionBright MLS
- $429,9003 bd3 ba1.8k sqft16515 Caribbean Way, Accokeek, MD 20607For SaleMLS ID #MDPG2212852, Tig Wright, Redfin Corp. Bright MLS
- $435,0003 bd5 ba2.4k sqft11649 Dorothy Sayers Pl, White Plains, MD 20695For SaleMLS ID #MDCH2059152, Mark Frisco Jr., CENTURY 21 New Millennium. Bright MLS
- $393,0003 bd4 ba2.1k sqft10915 Drummond Pl, White Plains, MD 20695For SaleMLS ID #MDCH2054288, Schandale Kornegay, CENTURY 21 New Millennium. Bright MLS
