One or more photo(s) has been virtually staged. This spacious two-story **POOL HOME** delivers the space, flexibility, and central Orlando location today’s buyers are searching for, all perfectly situated inside the quiet community of Westlake! Major **UPDATES** are already complete, giving you peace of mind from day one – including a NEW WATER HEATER (2025), NEW FRONT DOOR (2025), UPDATED A/C (2024), NEWER FLOORING (2023), and a ROOF replaced in (2018). A soaring two-story foyer makes a grand first impression, setting the tone for the light-filled interior with high ceilings and an easy, functional flow. TILE and WOOD LAMINATE flooring extend throughout the entire home, with no carpet anywhere, making maintenance simple and everyday living effortless. Flexible FORMAL & FAMILY SPACES offer room to grow, entertain, or work from home, while the open kitchen anchors the main living area. The home chef will appreciate the desirable STAINLESS STEEL APPLIANCES, a prep ISLAND, pantry STORAGE, and an EAT-IN space that connects seamlessly to the family room beyond. Sliding glass doors lead out to your private outdoor retreat, where a SCREENED POOL & SPA overlook a FULLY FENCED BACKYARD with a vinyl privacy fence installed in (2023). Whether hosting weekend gatherings or enjoying a quiet evening swim, this backyard offers endless potential. All bedrooms are located upstairs, including a generously sized PRIMARY SUITE with DUAL WALK-IN CLOSETS and a dedicated en-suite bath featuring a soaking tub and a separate updated shower. The layout offers comfortable separation between living and sleeping spaces, while still feeling open and connected. Enjoy a peaceful PARK VIEW and no front neighbors, plus the added bonus of being just steps from the community playground. Westlake offers a LOW HOA, a friendly atmosphere, and a prime central Orlando location close to SR-414, Hiawassee Road, shopping, dining, and everyday conveniences. With quick access to major roadways, this home puts all that Orlando has to offer at your fingertips. Light, bright, and full of potential, this move-in ready pool home blends space, updates, and an unbeatable location in one inviting package. Call today to schedule a tour! **Seller may consider buyer concessions if made in an offer**
Sold for $450,000
$450,000
6872 WESTLAKE BOULEVARD, ORLANDO, FL 32810
4beds
2,386sqft
Single Family Residence
Built in 1999
5,500 Square Feet Lot
$452,700 Zestimate®
$189/sqft
$2,510 Estimated rent
Home value
$452,700
$416,000 - $493,000
$2,510/mo
Zestimate® history
Owner options
List your home for rent
$2,510/mo
Rent Zestimate®
Find your next renter with Zillow Rental Manager. Plus, with online applications, you can quickly screen prospective tenants – for free.
$2,510/mo
Rent Zestimate®
Refinance and save
$3,244/mo
Est. payment
Refinancing to a lower rate could help reduce your monthly payments and save thousands over the life of the loan.
$3,244/mo
Est. payment
Explore your selling options
Work with a Zillow partner agent
Leverage their expertise and Zillow's premium Showcase listings to get your home seen by more buyers.
Get startedList with your own agent
Get your home in front of millions of buyers by listing it on Zillow.
Learn how to do itSell it yourself
Take full control of how buyers see your home on Zillow by listing For Sale by Owner (FSBO).
List your homeWhat's special
Prep islandPeaceful park viewStainless steel appliancesSoaring two-story foyerPantry storage
Zillow last checked:
Listing updated:
Listed by:
Jenny Wemert 407-809-1193,
WEMERT GROUP REALTY LLC 407-743-8356,
Robb Landis 407-810-9857,
WEMERT GROUP REALTY LLC
Bought with:
Wade Darius, 3362569
CITY CAPITAL GROUP INC
Source: Stellar MLS,MLS#: O6370881 Originating MLS: Orlando Regional
Originating MLS: Orlando Regional
Facts & features
Interior
Bedrooms & bathrooms
- Bedrooms: 4
- Bathrooms: 3
- Full bathrooms: 2
- 1/2 bathrooms: 1
Rooms
- Room types: Family Room, Dining Room, Living Room
Primary bedroom
- Features: Ceiling Fan(s), En Suite Bathroom, Walk-In Closet(s)
- Level: Second
- Area: 208 Square Feet
- Dimensions: 16x13
Bedroom 2
- Features: Built-in Closet
- Level: Second
- Area: 182 Square Feet
- Dimensions: 14x13
Bedroom 3
- Features: Built-in Closet
- Level: Second
- Area: 120 Square Feet
- Dimensions: 12x10
Bedroom 4
- Features: Built-in Closet
- Level: Second
- Area: 90 Square Feet
- Dimensions: 10x9
Primary bathroom
- Features: Tub with Separate Shower Stall, Window/Skylight in Bath
- Level: Second
- Area: 96 Square Feet
- Dimensions: 12x8
Dining room
- Level: First
- Area: 156 Square Feet
- Dimensions: 13x12
Family room
- Level: First
- Area: 247 Square Feet
- Dimensions: 19x13
Kitchen
- Features: Breakfast Bar, Kitchen Island, Pantry
- Level: First
- Area: 247 Square Feet
- Dimensions: 19x13
Living room
- Level: First
- Area: 156 Square Feet
- Dimensions: 13x12
Heating
- Central, Electric
Cooling
- Central Air
Appliances
- Included: Dishwasher, Dryer, Microwave, Range, Refrigerator, Washer
- Laundry: Electric Dryer Hookup, In Kitchen, Laundry Room, Washer Hookup
Features
- Ceiling Fan(s), Crown Molding, Eating Space In Kitchen, High Ceilings, Kitchen/Family Room Combo, Open Floorplan, PrimaryBedroom Upstairs, Solid Surface Counters, Stone Counters, Thermostat, Walk-In Closet(s)
- Flooring: Laminate, Tile
- Doors: Sliding Doors
- Windows: Blinds, Window Treatments
- Has fireplace: No
Interior area
- Total structure area: 2,810
- Total interior livable area: 2,386 sqft
Property
Parking
- Total spaces: 2
- Parking features: Driveway, Garage Door Opener
- Attached garage spaces: 2
- Has uncovered spaces: Yes
- Details: Garage Dimensions: 20x20
Features
- Levels: Two
- Stories: 2
- Patio & porch: Patio, Screened
- Exterior features: Lighting, Rain Gutters, Sidewalk
- Has private pool: Yes
- Pool features: Gunite, In Ground, Lighting, Screen Enclosure
- Has spa: Yes
- Spa features: In Ground
- Fencing: Fenced,Vinyl
- Has view: Yes
- View description: Park/Greenbelt
Lot
- Size: 5,500 Square Feet
- Features: In County, Landscaped, Near Public Transit, Sidewalk
- Residential vegetation: Mature Landscaping, Trees/Landscaped
Details
- Parcel number: 252128925300560
- Zoning: R-L-D
- Special conditions: None
Construction
Type & style
- Home type: SingleFamily
- Property subtype: Single Family Residence
Materials
- Block, Stucco
- Foundation: Slab
- Roof: Shingle
Condition
- New construction: No
- Year built: 1999
Utilities & green energy
- Sewer: Public Sewer
- Water: Public
- Utilities for property: BB/HS Internet Available, Cable Available, Electricity Connected, Public, Sewer Connected, Water Connected
Community & HOA
Community
- Features: Community Mailbox, Playground, Sidewalks
- Security: Security System, Security System Leased, Smoke Detector(s)
- Pet fee: $0 monthly
- Subdivision: WESTLAKE
HOA
- Has HOA: Yes
- HOA fee: $29 monthly
- HOA name: HMI Management
- HOA phone: 407-628-1086
Location
- Region: Orlando
Financial & listing details
- Price per square foot: $189/sqft
- Tax assessed value: $380,904
- Annual tax amount: $6,202
- Date on market: 1/20/2026
- Cumulative days on market: 22 days
- Listing terms: Cash,Conventional,FHA,VA Loan
- Ownership: Fee Simple
- Total actual rent: 0
- Electric utility on property: Yes
- Road surface type: Paved, Asphalt
Price history
| Date | Event | Price |
|---|---|---|
| 3/19/2026 | Sold | $450,000-5.3%$189/sqft |
Source:  Stellar MLS #O6370881 Report a problem Stellar MLS #O6370881 Report a problem | ||
| 2/17/2026 | Pending sale | $475,000$199/sqft |
Source: Stellar MLS #O6370881 Report a problem | ||
| 2/12/2026 | Listed for sale | $475,000$199/sqft |
Source: Stellar MLS #O6370881 Report a problem | ||
| 2/6/2026 | Pending sale | $475,000$199/sqft |
Source: Stellar MLS #O6370881 Report a problem | ||
| 2/4/2026 | Price change | $475,000-2.1%$199/sqft |
Source: Stellar MLS #O6370881 Report a problem | ||
| 1/20/2026 | Listed for sale | $485,000+3.2%$203/sqft |
Source: Stellar MLS #O6370881 Report a problem | ||
| 12/27/2024 | Sold | $470,000$197/sqft |
Source: Stellar MLS #O6255521 Report a problem | ||
| 11/25/2024 | Pending sale | $470,000$197/sqft |
Source: Stellar MLS #O6255521 Report a problem | ||
| 11/14/2024 | Price change | $470,000+13.3%$197/sqft |
Source: Stellar MLS #O6255521 Report a problem | ||
| 6/9/2023 | Pending sale | $415,000$174/sqft |
Source: Stellar MLS #O6112144 Report a problem | ||
| 6/6/2023 | Listed for sale | $415,000+57.8%$174/sqft |
Source: Stellar MLS #O6112144 Report a problem | ||
| 3/30/2018 | Sold | $263,000+46.1%$110/sqft |
Source: Public Record Report a problem | ||
| 11/15/2017 | Sold | $180,000-6.7%$75/sqft |
Source: Public Record Report a problem | ||
| 3/2/2017 | Listing removed | $193,000$81/sqft |
Source: AVALAR REAL ESTATE SERVICES #G4837362 Report a problem | ||
| 2/17/2017 | Listed for sale | $193,000-31.6%$81/sqft |
Source: AVALAR REAL ESTATE SERVICES #G4837362 Report a problem | ||
| 10/26/2007 | Sold | $282,000+150.9%$118/sqft |
Source: Public Record Report a problem | ||
| 4/7/1999 | Sold | $112,400$47/sqft |
Source: Public Record Report a problem | ||
Public tax history
| Year | Property taxes | Tax assessment |
|---|---|---|
| 2024 | $5,930 +7.1% | $380,904 +23.8% |
| 2023 | $5,538 +16.4% | $307,766 +10% |
| 2022 | $4,758 +8.3% | $279,787 +10% |
| 2021 | $4,394 +3.1% | $254,352 +4.1% |
| 2020 | $4,260 +1.3% | $244,394 +2.7% |
| 2019 | $4,205 +6% | $237,935 +7.9% |
| 2018 | $3,968 | $220,527 +12% |
| 2017 | $3,968 +15.5% | $196,899 +12.7% |
| 2016 | $3,435 +8.7% | $174,663 +5.8% |
| 2015 | $3,161 +16.7% | $165,049 +23.1% |
| 2014 | $2,709 -1% | $134,061 -1.6% |
| 2013 | $2,737 +0.2% | $136,302 +1% |
| 2012 | $2,731 -2.4% | $134,935 -2.6% |
| 2011 | $2,799 -12.8% | $138,495 -17.1% |
| 2010 | $3,210 | $167,087 -2% |
| 2009 | -- | $170,449 -32% |
| 2008 | $4,437 +81.2% | $250,500 -10.5% |
| 2007 | $2,449 -41.4% | $279,989 +28.4% |
| 2006 | $4,179 +63.5% | $218,006 +36.6% |
| 2005 | $2,555 +4.7% | $159,563 +4.6% |
| 2004 | $2,441 +0.6% | $152,511 +5.9% |
| 2003 | $2,427 +2.9% | $143,949 +3.2% |
| 2002 | $2,359 +7.7% | $139,465 +10.8% |
| 2000 | $2,190 | $125,858 |
Find assessor info on the county website
Neighborhood: 32810
Nearby homes
- $310,2003 bd2 ba1.4k sqft6876 Westlake Blvd, Orlando, FL 32810Off Market
- $350,0003 bd2 ba1.6k sqft6868 Westlake Blvd, Orlando, FL 32810Pending
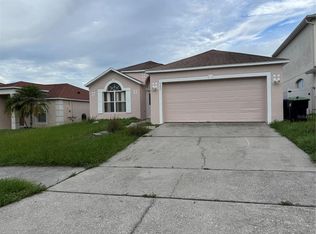
- $343,6003 bd2 ba1.6k sqft6868 Westlake Blvd #1, Orlando, FL 32810Off Market

- $354,3004 bd2 ba2.1k sqft6880 Westlake Blvd, Orlando, FL 32810Off Market
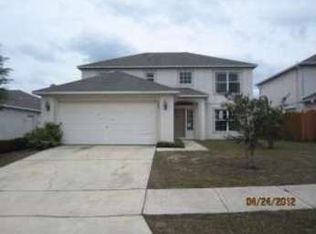
- $330,1003 bd2 ba1.4k sqft6864 Westlake Blvd, Orlando, FL 32810Off Market
- $361,2004 bd2 ba1.8k sqft6312 Boyer St, Orlando, FL 32810Off Market
- $351,6003 bd2 ba1.6k sqft6316 Boyer St, Orlando, FL 32810Off Market
- $368,1004 bd2 ba1.8k sqft6308 Boyer St, Orlando, FL 32810Off Market
Nearby schools
GreatSchools rating
- 5/10Lakeville Elementary SchoolGrades: PK-5Distance: 1.4 mi
- 5/10Piedmont Lakes Middle SchoolGrades: 6-8Distance: 0.9 mi
- 3/10Wekiva High SchoolGrades: 9-12Distance: 0.8 mi
Schools provided by the listing agent
- Elementary: Lakeville Elem
- Middle: Piedmont Lakes Middle
- High: Wekiva High
Source: Stellar MLS. This data may not be complete. We recommend contacting the local school district to confirm school assignments for this home.
Get a cash offer in 3 minutes
Find out how much your home could sell for in as little as 3 minutes with a no-obligation cash offer.
Estimated market value
$452,700
Get a cash offer in 3 minutes
Find out how much your home could sell for in as little as 3 minutes with a no-obligation cash offer.
Estimated market value
$452,700
- Florida
- Orange County
- Orlando
- 32810
- 6872 WESTLAKE BOULEVARD
Nearby cities
Nearby neighborhoods
Nearby zip codes
Other Orlando Topics
