Skip main navigation
Closed
  • $282,500

    6873 Candies Creek Ridge Rd NW, Charleston, TN 37310

    2beds
    1,320sqft
    Single Family Residence, Residential
    Built in 2024
    0.46 Acres Lot
    $299,000 Zestimate®
    $214/sqft
    $1,644 Estimated rent

    Home value

    $299,000

    $281,000 - $317,000

    $1,644/mo

    Zestimate® history
    Loading
    Loading...

    Owner options

    List your home for rent

    $1,644/mo

    Rent Zestimate®

    Find your next renter with Zillow Rental Manager. Plus, with online applications, you can quickly screen prospective tenants – for free.

    Learn more

    $1,644/mo

    Rent Zestimate®

    Refinance and save

    $1,735/mo

    Est. payment

    Refinancing to a lower rate could help reduce your monthly payments and save thousands over the life of the loan.

    See today's rates

    $1,735/mo

    Est. payment

    Explore your selling options

    Work with a Zillow partner agent

    Leverage their expertise and Zillow's premium Showcase listings to get your home seen by more buyers.

    Get started

    List with your own agent

    Get your home in front of millions of buyers by listing it on Zillow.

    Learn how to do it

    Sell it yourself

    Take full control of how buyers see your home on Zillow by listing For Sale by Owner (FSBO).

    List your home

    What's special

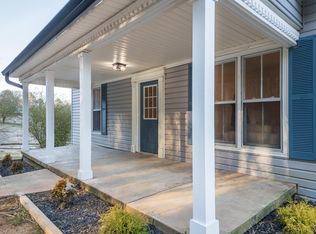
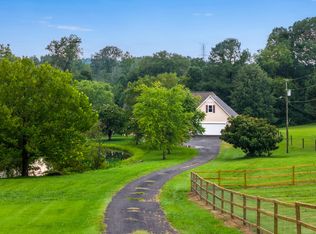
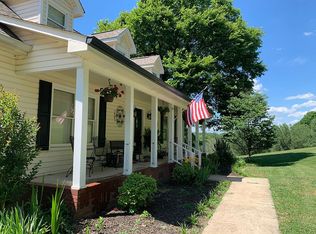
    NORTH BRADLEY + NEW CONSTRUCTION...Step inside this charming brand new construction to discover an inviting open floor plan, featuring an oversized living room that flows seamlessly into the kitchen and breakfast nook -- perfect for both entertaining and cozy family gatherings. The kitchen is a chef's paradise, complete with ample cabinet space and beautiful granite countertops. The spacious pantry ensures you'll have all the room you need for the culinary essentials, making meal prep a joy. The conveniently located breakfast nook invites casual dining, turning every meal into a delightful experience. Retreat to the primary suite, where you'll find an ensuite bath and an expansive walk-in closet -- providing both comfort and convenience. The additional bedroom, full bathroom, and versatile office space round out this well-designed home, ensuring ample room for all your needs. With a perfect blend of luxury and functionality, this home is ready to welcome you into a life of comfort and style!

    Zillow last checked:

    Listing updated:

    Listed by:

    Cindi Richardson 423-280-1442,

    Richardson Group

    Bought with:

    Comps Only

    COMPS ONLY

    Source: RealTracs MLS as distributed by MLS GRID,MLS#: 3252716MLS Logo

    Facts & features

    Interior

    Bedrooms & bathrooms
    • Bedrooms: 2
    • Bathrooms: 2
    • Full bathrooms: 2
    Other
    • Features: Office
    • Level: Office
    Heating
    • Central
    Cooling
    • Central Air
    Appliances
    • Included: Microwave, Electric Range, Dishwasher
    Features
    • Open Floorplan, Walk-In Closet(s), Kitchen Island
    • Flooring: Carpet, Other
    Interior area
    • Total structure area: 1,320
    • Total interior livable area: 1,320 sqft

    Property

    Parking
    • Total spaces: 1
    • Parking features: Detached, Attached, Driveway
    • Carport spaces: 1
    • Has uncovered spaces: Yes
    Features
    • Levels: Three Or More
    • Has view: Yes
    • View description: Mountain(s)
    Lot
    • Size: 0.46 Acres
    Details
    • Parcel number: 020 00501 000
    • Special conditions: Standard

    Construction

    Type & style
    • Home type: SingleFamily
    • Architectural style: Ranch
    • Property subtype: Single Family Residence, Residential
    Materials
    • Vinyl Siding
    Condition
    • New construction: Yes
    • Year built: 2024

    Utilities & green energy

    • Sewer: Septic Tank
    • Water: Public
    • Utilities for property: Water Available

    Community & HOA

    Community
    • Subdivision: None
    HOA
    • Has HOA: No
    Location
    • Region: Charleston

    Financial & listing details

    • Price per square foot: $214/sqft
    • Tax assessed value: $266,500
    • Annual tax amount: $1,222
    • Date on market: 6/29/2026

    Price history

    DateEventPrice
    11/1/2024Sold$282,500$214/sqft
    Source: RealTracs MLS as distributed by MLS GRID #3252716 Report a problem

    Public tax history

    YearProperty taxesTax assessment
    2025-- $66,625
    Find assessor info on the county website

    Neighborhood: 37310

    Nearby schools

    GreatSchools rating
    Schools provided by the listing agent
    • Elementary: Hopewell Elementary School
    • Middle: Ocoee Middle School
    • High: Walker Valley High School

    Source: RealTracs MLS as distributed by MLS GRID. This data may not be complete. We recommend contacting the local school district to confirm school assignments for this home.

    Get a cash offer in 3 minutes
    Find out how much your home could sell for in as little as 3 minutes with a no-obligation cash offer.
    Estimated market value
    $299,000
    Get a cash offer in 3 minutes
    Find out how much your home could sell for in as little as 3 minutes with a no-obligation cash offer.
    Estimated market value
    $299,000