Sold Data Entry Only
Sold for $965,890
$965,890
6873 DAPPLED OAK WAY, ORLANDO, FL 32829
6beds
3,938sqft
Single Family Residence
Built in 2025
7,723 Square Feet Lot
$955,000 Zestimate®
$245/sqft
$4,875 Estimated rent
Home value
$955,000
$869,000 - $1.05M
$4,875/mo
Zestimate® history
Owner options
List your home for rent
$4,875/mo
Rent Zestimate®
Find your next renter with Zillow Rental Manager. Plus, with online applications, you can quickly screen prospective tenants – for free.
$4,875/mo
Rent Zestimate®
Refinance and save
$7,128/mo
Est. payment
Refinancing to a lower rate could help reduce your monthly payments and save thousands over the life of the loan.
$7,128/mo
Est. payment
Explore your selling options
Work with a Zillow partner agent
Leverage their expertise and Zillow's premium Showcase listings to get your home seen by more buyers.
Get startedList with your own agent
Get your home in front of millions of buyers by listing it on Zillow.
Learn how to do itSell it yourself
Take full control of how buyers see your home on Zillow by listing For Sale by Owner (FSBO).
List your homeWhat's special
Zillow last checked:
Listing updated:
Listed by:
Non-Member Agent,
STELLAR NON-MEMBER OFFICE 000-000-0000
Bought with:
Marissa Crawford, 3020257
COMPASS FLORIDA LLC
Source: Stellar MLS,MLS#: J995547 Originating MLS: Other
Originating MLS: Other
Facts & features
Interior
Bedrooms & bathrooms
- Bedrooms: 6
- Bathrooms: 4
- Full bathrooms: 3
- 1/2 bathrooms: 1
Primary bedroom
- Features: Walk-In Closet(s)
- Level: First
- Area: 351 Square Feet
- Dimensions: 27x13
Bedroom 2
- Features: Built-in Closet
- Level: First
- Area: 143 Square Feet
- Dimensions: 13x11
Bedroom 3
- Features: Built-in Closet
- Level: First
- Area: 121 Square Feet
- Dimensions: 11x11
Bedroom 4
- Features: Built-in Closet
- Level: Second
- Area: 154 Square Feet
- Dimensions: 11x14
Bedroom 5
- Features: Built-in Closet
- Level: Second
- Area: 121 Square Feet
- Dimensions: 11x11
Primary bathroom
- Level: First
- Area: 80 Square Feet
- Dimensions: 8x10
Bathroom 2
- Level: First
- Area: 40 Square Feet
- Dimensions: 5x8
Bathroom 3
- Level: Second
- Area: 40 Square Feet
- Dimensions: 8x5
Dining room
- Level: First
- Area: 225 Square Feet
- Dimensions: 15x15
Kitchen
- Level: First
- Area: 77 Square Feet
- Dimensions: 11x7
Living room
- Level: First
- Area: 357 Square Feet
- Dimensions: 21x17
Loft
- Level: Second
- Area: 255 Square Feet
- Dimensions: 15x17
Media room
- Level: Second
- Area: 238 Square Feet
- Dimensions: 14x17
Office
- Features: Walk-In Closet(s)
- Level: First
- Area: 90 Square Feet
- Dimensions: 9x10
Heating
- Central
Cooling
- Central Air
Appliances
- Included: Oven, Cooktop, Dishwasher, Disposal, Exhaust Fan, Microwave, Range Hood, Refrigerator
- Laundry: Electric Dryer Hookup, Inside, Laundry Room, Washer Hookup
Features
- Doors: Sliding Doors
- Has fireplace: No
Interior area
- Total structure area: 4,298
- Total interior livable area: 3,938 sqft
Property
Parking
- Total spaces: 3
- Parking features: Garage - Attached
- Attached garage spaces: 3
Features
- Levels: Two
- Stories: 2
- Patio & porch: Front Porch, Porch, Rear Porch
- Exterior features: Rain Gutters, Sidewalk, Sprinkler Metered
- Fencing: Chain Link
Lot
- Size: 7,723 Square Feet
- Features: Conservation Area, Landscaped, Level, Sidewalk
- Residential vegetation: Trees/Landscaped
Details
- Parcel number: 202331192905250
- Zoning: PD/AN
- Special conditions: None
Construction
Type & style
- Home type: SingleFamily
- Architectural style: Coastal
- Property subtype: Single Family Residence
Materials
- Block, Wood Frame
- Foundation: Slab
- Roof: Shingle
Condition
- Completed
- New construction: Yes
- Year built: 2025
Details
- Builder model: Merlot Grand
- Builder name: Pulte Homes
Utilities & green energy
- Sewer: Public Sewer
- Water: Public
- Utilities for property: Cable Connected, Electricity Connected, Public, Sewer Connected, Sprinkler Meter, Street Lights, Underground Utilities, Water Connected
Community & HOA
Community
- Pet fee: $0 monthly
- Subdivision: EVERBE PHASE 1C
Location
- Region: Orlando
Financial & listing details
- Price per square foot: $245/sqft
- Annual tax amount: $4,925
- Date on market: 11/26/2025
- Listing terms: Conventional
- Ownership: Fee Simple
- Total actual rent: 0
- Electric utility on property: Yes
- Road surface type: Paved
Price history
| Date | Event | Price |
|---|---|---|
| 11/26/2025 | Sold | $965,890$245/sqft |
Source:  Stellar MLS #J995547 Report a problem Stellar MLS #J995547 Report a problem | ||
Public tax history
Tax history is unavailable.
Neighborhood: Vista Park
Nearby homes
- $468,0003 bd3 ba1.6k sqft9563 Passaic Pkwy, Orlando, FL 32829Sold
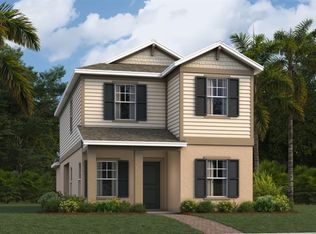
- $914,1805 bd4 ba3.1k sqft6859 Dappled Oak Way, Orlando, FL 32829Sold

- $833,4504 bd4 ba3.1k sqft6831 Dappled Oak Way, Orlando, FL 32829Sold
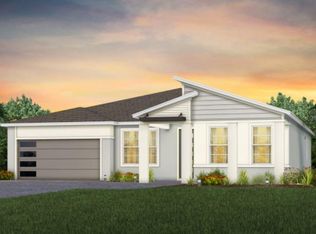
- $978,3304 bd4 ba2.2k sqft6817 Dappled Oak Way, Orlando, FL 32829Sold
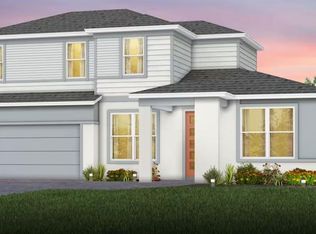
- $436,9903 bd3 ba1.7k sqft9587 Passaic Pkwy, Orlando, FL 32829Sold
- $962,5754 bd4 ba2.6k sqft7383 Sienna Wood Ave, Orlando, FL 32829Sold
- $824,2264 bd3 ba2.9k sqft9550 Passaic Pkwy, Orlando, FL 32829Sold
- $870,7805 bd5 ba3.7k sqft7330 Sienna Wood Ave, Orlando, FL 32829Sold
Nearby schools
GreatSchools rating
- 6/10Vista Lakes Elementary SchoolGrades: PK-5Distance: 1.6 mi
- 6/10Odyssey Middle SchoolGrades: 6-8Distance: 0.8 mi
- 2/10Colonial High SchoolGrades: 9-12Distance: 6.9 mi
Schools provided by the listing agent
- Elementary: Vista Lakes Elem
- Middle: Odyssey Middle
- High: Colonial High
Source: Stellar MLS. This data may not be complete. We recommend contacting the local school district to confirm school assignments for this home.
Get a cash offer in 3 minutes
Find out how much your home could sell for in as little as 3 minutes with a no-obligation cash offer.
Estimated market value
$955,000
Get a cash offer in 3 minutes
Find out how much your home could sell for in as little as 3 minutes with a no-obligation cash offer.
Estimated market value
$955,000
- Florida
- Orange County
- Orlando
- 32829
- Vista Park
- 6873 DAPPLED OAK WAY
