Welcome to refined living in one of Castle Rock’s premier gated communities, complete with a neighborhood pool and an inviting sense of exclusivity. This updated 5 bedroom 4 bath home blends timeless elegance with comfortable, everyday living—and truly shows like a model. From the moment you step through the door, the dramatic entry and sweeping circular staircase set the tone for the sophisticated design found throughout. The gourmet kitchen is a standout, featuring high-end stainless steel appliances, rich maple cabinetry with rope crown molding, and stunning slab granite countertops with eye-catching movement and beveled edges. A generous island anchors the space, making it perfect for gathering, cooking, and entertaining. The flexible main floor layout includes a private study or bedroom with an adjacent 3/4 bath ideal for guests, multi-generational living, or a quiet work-from-home retreat. Upstairs, you’ll find four spacious bedrooms, each with convenient access to a private or Jack-and-Jill bath, offering comfort and privacy for everyone. Step outside to a nicely landscaped backyard with sculpted concrete, creating a beautiful and functional outdoor space to relax, entertain, and enjoy Colorado’s stunning evenings. With thoughtful updates, elegant finishes, and a welcoming layout, this home offers the perfect balance of luxury and livability all in a sought-after gated community. Check it out!
Sold for $828,700
$828,700
6873 Esperanza Drive, Castle Pines, CO 80108
4beds
4,098sqft
Single Family Residence
Built in 2003
9,147 Square Feet Lot
$844,900 Zestimate®
$202/sqft
$4,442 Estimated rent
Home value
$844,900
$803,000 - $887,000
$4,442/mo
Zestimate® history
Owner options
List your home for rent
$4,442/mo
Rent Zestimate®
Find your next renter with Zillow Rental Manager. Plus, with online applications, you can quickly screen prospective tenants – for free.
$4,442/mo
Rent Zestimate®
Refinance and save
$5,020/mo
Est. payment
Refinancing to a lower rate could help reduce your monthly payments and save thousands over the life of the loan.
$5,020/mo
Est. payment
Explore your selling options
Work with a Zillow partner agent
Leverage their expertise and Zillow's premium Showcase listings to get your home seen by more buyers.
Get startedList with your own agent
Get your home in front of millions of buyers by listing it on Zillow.
Learn how to do itSell it yourself
Take full control of how buyers see your home on Zillow by listing For Sale by Owner (FSBO).
List your homeWhat's special
Elegant finishesFlexible main floor layoutNeighborhood poolGourmet kitchenHigh-end stainless steel appliancesDramatic entryWelcoming layout
Zillow last checked:
Listing updated:
Listed by:
Steven Hayden steven.hayden@elistrealty.com,
eLIST Realty LLC
Bought with:
John McGowan, 100027792
Fulcrum Real Estate
Source: REcolorado as distributed by MLS GRID,MLS#: 3043139
Facts & features
Interior
Bedrooms & bathrooms
- Bedrooms: 4
- Bathrooms: 4
- Full bathrooms: 3
- 3/4 bathrooms: 1
- Main level bathrooms: 1
Bedroom
- Features: Primary Suite
- Level: Upper
Bedroom
- Level: Upper
Bedroom
- Level: Upper
Bedroom
- Level: Upper
Bathroom
- Level: Upper
Bathroom
- Level: Upper
Bathroom
- Level: Upper
Bathroom
- Level: Main
Heating
- Forced Air
Cooling
- Central Air
Features
- Basement: Unfinished
Interior area
- Total structure area: 4,098
- Total interior livable area: 4,098 sqft
- Finished area above ground: 3,122
- Finished area below ground: 0
Property
Parking
- Total spaces: 3
- Parking features: Garage - Attached
- Attached garage spaces: 3
Features
- Levels: Two
- Stories: 2
Lot
- Size: 9,147 Square Feet
Details
- Parcel number: R0426005
- Special conditions: Standard
Construction
Type & style
- Home type: SingleFamily
- Property subtype: Single Family Residence
Materials
- Brick, Frame
- Roof: Composition
Condition
- Year built: 2003
Utilities & green energy
- Sewer: Public Sewer
- Water: Public
Community & HOA
Community
- Subdivision: Castle Pines North
HOA
- Has HOA: Yes
- HOA fee: $190 monthly
- HOA name: Esperanza
- HOA phone: 303-420-4433
Location
- Region: Castle Pines
Financial & listing details
- Price per square foot: $202/sqft
- Tax assessed value: $905,000
- Annual tax amount: $6,129
- Date on market: 4/25/2026
- Listing terms: Cash,Conventional,FHA,VA Loan
- Exclusions: None
- Ownership: Corporation/Trust
Price history
| Date | Event | Price |
|---|---|---|
| 7/22/2026 | Sold | $828,700-3%$202/sqft |
Source:  REcolorado as distributed by MLS GRID #3043139 Report a problem REcolorado as distributed by MLS GRID #3043139 Report a problem | ||
| 6/29/2026 | Pending sale | $854,000$208/sqft |
Source: REcolorado as distributed by MLS GRID #3043139 Report a problem | ||
| 6/15/2026 | Price change | $854,000-2.4%$208/sqft |
Source: REcolorado as distributed by MLS GRID #3043139 Report a problem | ||
| 5/28/2026 | Price change | $875,000-0.8%$214/sqft |
Source: REcolorado as distributed by MLS GRID #3043139 Report a problem | ||
| 5/13/2026 | Price change | $882,500-0.8%$215/sqft |
Source: REcolorado as distributed by MLS GRID #3043139 Report a problem | ||
| 4/25/2026 | Listed for sale | $890,000+59.3%$217/sqft |
Source: REcolorado as distributed by MLS GRID #3043139 Report a problem | ||
| 7/22/2015 | Sold | $558,600+23.7%$136/sqft |
Source: Public Record Report a problem | ||
| 11/7/2003 | Sold | $451,691$110/sqft |
Source: Public Record Report a problem | ||
Public tax history
| Year | Property taxes | Tax assessment |
|---|---|---|
| 2025 | $6,093 -0.9% | $56,570 -13.3% |
| 2024 | $6,151 +42% | $65,250 -1% |
| 2023 | $4,331 -3.8% | $65,880 +46.7% |
| 2022 | $4,502 | $44,910 -2.8% |
| 2021 | -- | $46,210 -4.7% |
| 2020 | $4,898 +14.5% | $48,490 |
| 2019 | $4,277 | $48,490 +16.5% |
| 2018 | $4,277 +6.5% | $41,610 |
| 2017 | $4,018 +78.3% | $41,610 +1.5% |
| 2016 | $2,253 -10% | $41,000 |
| 2015 | $2,504 -46.3% | $41,000 +12.8% |
| 2014 | $4,660 | $36,350 |
| 2013 | -- | $36,350 +5% |
| 2012 | -- | $34,620 |
| 2011 | -- | $34,620 -17.3% |
| 2010 | -- | $41,840 +5.5% |
| 2009 | $2,556 | $39,670 |
| 2008 | -- | $39,670 +1.5% |
| 2007 | -- | $39,100 |
| 2006 | $5,006 +109.9% | $39,100 -1.4% |
| 2004 | $2,385 +65.6% | $39,670 +237% |
| 2003 | $1,440 | $11,770 +219.9% |
| 2002 | -- | $3,679 +155.5% |
| 2001 | $210 | $1,440 |
Find assessor info on the county website
Neighborhood: 80108
Nearby homes
- $1,513,5005 bd5 ba6.2k sqft6855 Esperanza Dr, Castle Pines, CO 80108Off Market
- $941,9004 bd4 ba3.8k sqft6893 Esperanza Dr, Castle Pines, CO 80108Off Market

- $1,226,6005 bd4 ba5.1k sqft6911 Esperanza Dr, Castle Pines, CO 80108Off Market
- $1,213,1005 bd5 ba6.2k sqft6874 Esperanza Dr, Castle Pines, CO 80108Off Market
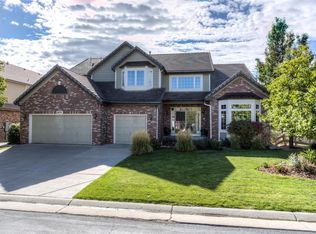
- $1,178,8004 bd4 ba5.7k sqft6894 Esperanza Dr, Castle Pines, CO 80108Off Market
- $979,4004 bd3 ba2.9k sqft6931 Esperanza Dr, Castle Pines, CO 80108Off Market
- $1,085,6005 bd4 ba4.8k sqft6912 Esperanza Dr, Castle Pines, CO 80108Off Market
- $1,567,9005 bd6 ba6.3k sqft6781 Esperanza Dr, Castle Pines, CO 80108Off Market
Nearby schools
GreatSchools rating
- 8/10Timber Trail Elementary SchoolGrades: PK-5Distance: 1.2 mi
- 8/10Rocky Heights Middle SchoolGrades: 6-8Distance: 2 mi
- 9/10Rock Canyon High SchoolGrades: 9-12Distance: 2.3 mi
Schools provided by the listing agent
- Elementary: Timber Trail
- Middle: Rocky Heights
- High: Rock Canyon
- District: Douglas RE-1
Source: REcolorado as distributed by MLS GRID. This data may not be complete. We recommend contacting the local school district to confirm school assignments for this home.
Get a cash offer in 3 minutes
Find out how much your home could sell for in as little as 3 minutes with a no-obligation cash offer.
Estimated market value
$844,900
Get a cash offer in 3 minutes
Find out how much your home could sell for in as little as 3 minutes with a no-obligation cash offer.
Estimated market value
$844,900
- Colorado
- Douglas County
- Castle Pines
- 80108
- 6873 Esperanza Drive
Nearby cities
Nearby zip codes
Other Castle Pines Topics
