Skip main navigation
Sold for $348,500
  • $348,500

    6873 Fox Ln, Waterford, MI 48327

    3beds
    1,909sqft
    Single Family Residence
    Built in 1994
    0.26 Acres Lot
    $357,400 Zestimate®
    $183/sqft
    $2,573 Estimated rent

    Home value

    $357,400

    $332,000 - $382,000

    $2,573/mo

    Zestimate® history
    Loading
    Loading...

    Owner options

    List your home for rent

    $2,573/mo

    Rent Zestimate®

    Find your next renter with Zillow Rental Manager. Plus, with online applications, you can quickly screen prospective tenants – for free.

    Learn more

    $2,573/mo

    Rent Zestimate®

    Refinance and save

    $2,359/mo

    Est. payment

    Refinancing to a lower rate could help reduce your monthly payments and save thousands over the life of the loan.

    See today's rates

    $2,359/mo

    Est. payment

    Explore your selling options

    Work with a Zillow partner agent

    Leverage their expertise and Zillow's premium Showcase listings to get your home seen by more buyers.

    Get started

    List with your own agent

    Get your home in front of millions of buyers by listing it on Zillow.

    Learn how to do it

    Sell it yourself

    Take full control of how buyers see your home on Zillow by listing For Sale by Owner (FSBO).

    List your home

    What's special

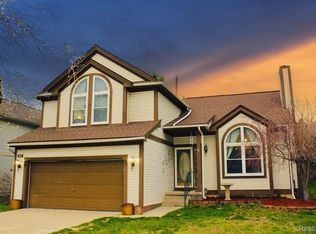
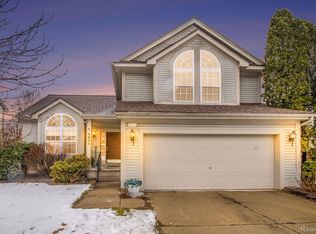
    OPEN HOUSE CANCELLED, ACCEPTED OFFER. Welcome to your dream home in the heart of Waterford! This stunning 3-bedroom, 2.5-bathroom, almost 2,000 square foot home offers the perfect blend of space, style, and serenity. Situated on one of the largest lots in the neighborhood, the home sits next to a peaceful and beautiful pond and is surrounded by beautiful landscaping. Step inside to soaring vaulted ceilings that create an open, airy feel throughout the main living areas. The spacious great room is perfect for entertaining or cozy nights in, with natural light pouring through large windows. The kitchen has plenty of cabinets, counter space, and a functional layout that opens to a great sized dining room, making it easy to host family and friends. You’ll find a gorgeous primary suite with a large walk-in closet and en-suite bathroom, something thats truly hard to find in the area. Another dual entry full bathroom and generously sized guest room finishes off the upper level. The walkout lower level provides additional living space with endless possibilities, all with brand new carpet, and a fireplace perfect for chilly nights. There’s also another bedroom and a half bathroom on this level. It offers direct access to your paver patio, ideal for morning coffee or evening relaxation. Whether you're hosting a barbecue or simply enjoying the quiet surroundings, this home delivers the lifestyle you’ve been looking for. Additional updates include a newer roof , furnace and AC. Enjoy the added convenience of being close to shopping, dining, lakes and schools. This is your opportunity to own this exceptional property in one of Waterford’s most sought-after neighborhoods. BATVAI

    Zillow last checked:

    Listing updated:

    Listed by:

    Corey Light 248-207-5544,

    @properties Christie's Int'l R.E. Birmingham,

    Pierre G Binandeh 248-787-9200,

    @properties Christie's Int'l R.E. Birmingham

    Bought with:

    Meghan Hable, 6501429334

    @properties Christie's Int'l R.E. Birmingham

    Source: Realcomp II,MLS#: 20251015045MLS Logo

    Facts & features

    Interior

    Bedrooms & bathrooms
    • Bedrooms: 3
    • Bathrooms: 3
    • Full bathrooms: 2
    • 1/2 bathrooms: 1
    Primary bedroom
    • Level: Upper
    • Area: 240
    • Dimensions: 20 X 12
    Bedroom
    • Level: Upper
    • Area: 182
    • Dimensions: 14 X 13
    Bedroom
    • Level: Lower
    • Area: 182
    • Dimensions: 14 X 13
    Primary bathroom
    • Level: Upper
    • Area: 72
    • Dimensions: 9 X 8
    Other
    • Level: Upper
    • Area: 72
    • Dimensions: 9 X 8
    Other
    • Level: Lower
    • Area: 27
    • Dimensions: 9 X 3
    Dining room
    • Level: Upper
    • Area: 99
    • Dimensions: 11 X 9
    Family room
    • Level: Upper
    • Area: 187
    • Dimensions: 17 X 11
    Kitchen
    • Level: Upper
    • Area: 121
    • Dimensions: 11 X 11
    Laundry
    • Level: Lower
    • Area: 144
    • Dimensions: 18 X 8
    Living room
    • Level: Lower
    • Area: 270
    • Dimensions: 18 X 15
    Heating
    • Forced Air, Natural Gas
    Cooling
    • Central Air
    Appliances
    • Laundry: Laundry Room
    Features
    • Has basement: No
    • Has fireplace: Yes
    • Fireplace features: Gas
    Interior area
    • Total interior livable area: 1,909 sqft
    • Finished area above ground: 1,909

    Property

    Parking
    • Total spaces: 2
    • Parking features: Two Car Garage, Attached, Direct Access
    • Attached garage spaces: 2
    Features
    • Levels: Bi Level
    • Entry location: MidLevelwSteps
    • Patio & porch: Patio, Porch
    • Pool features: None
    Lot
    • Size: 0.26 Acres
    • Dimensions: 139 x 143 x 31 x 145
    Details
    • Parcel number: 1320352049
    • Special conditions: Short Sale No,Standard

    Construction

    Type & style
    • Home type: SingleFamily
    • Architectural style: Split Level
    • Property subtype: Single Family Residence
    Materials
    • Cedar, Vinyl Siding
    • Foundation: Slab
    • Roof: Asphalt
    Condition
    • New construction: No
    • Year built: 1994

    Utilities & green energy

    • Sewer: Public Sewer
    • Water: Public

    Community & HOA

    Community
    • Subdivision: HUNTERS RUN VILLAGE CONDO OCCPN 879
    HOA
    • Has HOA: Yes
    • HOA fee: $100 monthly
    • HOA phone: 810-484-0082
    Location
    • Region: Waterford

    Financial & listing details

    • Price per square foot: $183/sqft
    • Tax assessed value: $83,930
    • Annual tax amount: $3,058
    • Date on market: 7/10/2025
    • Cumulative days on market: 3 days
    • Listing agreement: Exclusive Right To Sell
    • Listing terms: Cash,Conventional,FHA,Va Loan
    • Exclusions: Exclusion(s) Do Not Exist

    Price history

    DateEventPrice
    7/25/2025Sold$348,500-0.4%$183/sqft
    Source: Realcomp II #20251015045 Report a problem
    7/14/2025Pending sale$350,000$183/sqft
    Source: Realcomp II #20251015045 Report a problem
    7/11/2025Listed for sale$350,000+113.4%$183/sqft
    Source: Realcomp II #20251015045 Report a problem
    7/31/2014Sold$164,000-6.3%$86/sqft
    Source: Public Record Report a problem
    9/19/2000Sold$175,000$92/sqft
    Source: Public Record Report a problem

    Public tax history

    YearProperty taxesTax assessment
    2024$3,563 +26.9%$137,670 +14.2%
    2023$2,809 +5.2%$120,550 +8.9%
    2022$2,669 +3%$110,670 +5.8%
    2021$2,591 $104,580 +1.4%
    2020-- $103,170 +7.1%
    2019$2,561 +10.4%$96,340 +6.4%
    2018$2,319 $90,560
    2017-- $90,560 +8.9%
    2016-- $83,190 +23.3%
    2015-- $67,450 +18.9%
    2014-- $56,750 +7.3%
    2011-- $52,900 -13.3%
    2010$1,940 -18.1%$61,000 -23.7%
    2009$2,370 +59.8%$79,900 -57.5%
    2005$1,483 $187,810 +99.6%
    2003-- $94,110 +8.7%
    2002-- $86,580 +2.5%
    2001$2,408 +29%$84,480 +22.8%
    2000$1,867 $68,790
    Find assessor info on the county website

    Neighborhood: 48327

    Nearby schools

    GreatSchools rating
    Get a cash offer in 3 minutes
    Find out how much your home could sell for in as little as 3 minutes with a no-obligation cash offer.
    Estimated market value
    $357,400
    Get a cash offer in 3 minutes
    Find out how much your home could sell for in as little as 3 minutes with a no-obligation cash offer.
    Estimated market value
    $357,400