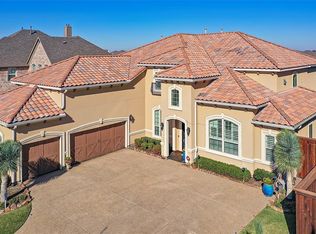
PRICE IMPROVEMENT!! Stunning east-facing Frisco residence offering 5 bedrooms and 4.5 baths, ideally situated in a coveted location served by award-winning Frisco ISD. From the moment you enter, the home captivates with graceful architectural lines, curved walls, and a dramatic foyer anchored by an elegant sweeping staircase. Natural light pours into the expansive living area, where soaring ceilings, a striking fireplace, and an impressive wall of windows create a truly grand atmosphere. Designed for both refined entertaining and everyday living, the formal dining space and open-concept kitchen shine with a generous island, seating area, stainless steel appliances, statement lighting, and plentiful cabinetry. A versatile northeast-facing flex room offers endless possibilities to suit your lifestyle. The private downstairs primary retreat features a spa-inspired ensuite with dual sinks, separate vanities, a soaking tub, walk-in shower, and a spacious closet. A secondary bedroom with a full bath on the main level is ideal for guests or multigenerational living. Upstairs, enjoy a thoughtfully planned layout with a junior primary suite, additional well-sized bedrooms, a large family room, game room, and a dedicated media room perfect for entertaining. Notable upgrades include extensive hardwood flooring, plantation shutters, a new AC unit (2024), new roof (2021), and fresh interior paint (2025). The owned 19.6 kWh solar system installed in 2021 provides exceptional energy efficiency. Step outside to a sprawling 700+ sq ft extended concrete patio, perfect for hosting, relaxing, or play. Nestled in a peaceful, welcoming neighborhood close to parks, shopping, and dining, this impeccably cared-for home blends sophistication, comfort, and smart living—ready to impress and ready to welcome its next owners.
Sold
Price Unknown
6873 Martel Pl, Frisco, TX 75035
5beds
4,826sqft
Single Family Residence
Built in 2014
10,759 Square Feet Lot
$974,700 Zestimate®
$--/sqft
$5,160 Estimated rent
Home value
$974,700
$916,000 - $1.03M
$5,160/mo
Zestimate® history
Owner options
List your home for rent
$5,160/mo
Rent Zestimate®
Find your next renter with Zillow Rental Manager. Plus, with online applications, you can quickly screen prospective tenants – for free.
$5,160/mo
Rent Zestimate®
Refinance and save
$900/mo
Est. payment
Refinancing to a lower rate could help reduce your monthly payments and save thousands over the life of the loan.
$900/mo
Est. payment
Explore your selling options
Work with a Zillow partner agent
Leverage their expertise and Zillow's premium Showcase listings to get your home seen by more buyers.
Get startedList with your own agent
Get your home in front of millions of buyers by listing it on Zillow.
Learn how to do itSell it yourself
Take full control of how buyers see your home on Zillow by listing For Sale by Owner (FSBO).
List your homeWhat's special
Striking fireplaceGraceful architectural linesSeating areaStatement lightingStainless steel appliancesImpressive wall of windowsExtensive hardwood flooring
Zillow last checked:
Listing updated:
Listed by:
Alexa Appleby 0728886 214-533-4204,
Coldwell Banker Apex, REALTORS 972-208-8797
Bought with:
Bharti Mishra
Dream Castle Realty
Source: NTREIS,MLS#: 21169630
Facts & features
Interior
Bedrooms & bathrooms
- Bedrooms: 5
- Bathrooms: 5
- Full bathrooms: 4
- 1/2 bathrooms: 1
Primary bedroom
- Features: Ceiling Fan(s), Dual Sinks, Double Vanity, Linen Closet, Separate Shower, Walk-In Closet(s)
- Level: First
- Dimensions: 19 x 13
Primary bedroom
- Features: En Suite Bathroom, Walk-In Closet(s)
- Level: Second
- Dimensions: 14 x 19
Bedroom
- Level: Second
- Dimensions: 14 x 14
Bedroom
- Level: Second
- Dimensions: 14 x 14
Bedroom
- Level: First
- Dimensions: 14 x 11
Primary bathroom
- Features: Separate Shower
- Level: First
- Dimensions: 13 x 12
Primary bathroom
- Features: Built-in Features, En Suite Bathroom, Granite Counters, Linen Closet, Sink
- Level: Second
- Dimensions: 9 x 19
Bonus room
- Level: Second
- Dimensions: 13 x 9
Dining room
- Level: First
- Dimensions: 13 x 17
Family room
- Level: Second
- Dimensions: 25 x 20
Other
- Level: First
- Dimensions: 8 x 4
Kitchen
- Level: First
- Dimensions: 13 x 17
Laundry
- Level: First
- Dimensions: 7 x 10
Living room
- Level: First
- Dimensions: 0 x 0
Media room
- Level: Second
- Dimensions: 13 x 20
Office
- Level: First
- Dimensions: 12 x 14
Heating
- Gas
Cooling
- Ceiling Fan(s), Electric
Appliances
- Included: Some Gas Appliances, Dishwasher, Gas Cooktop, Disposal, Gas Water Heater, Microwave, Plumbed For Gas
- Laundry: Laundry in Utility Room
Features
- Built-in Features
- Windows: Bay Window(s)
- Has basement: No
- Number of fireplaces: 1
- Fireplace features: Gas, Living Room
Interior area
- Total interior livable area: 4,826 sqft
Property
Parking
- Total spaces: 3
- Parking features: Direct Access, Driveway, Epoxy Flooring, Garage Faces Front, Garage, Garage Door Opener
- Attached garage spaces: 3
- Has uncovered spaces: Yes
Features
- Levels: Two
- Stories: 2
- Pool features: None
Lot
- Size: 10,759 Square Feet
Details
- Parcel number: R1053404400201
Construction
Type & style
- Home type: SingleFamily
- Architectural style: Traditional,Detached
- Property subtype: Single Family Residence
Materials
- Brick
Condition
- Year built: 2014
Utilities & green energy
- Sewer: Public Sewer
- Water: Public
- Utilities for property: Cable Available, Natural Gas Available, Sewer Available, Separate Meters, Water Available
Community & HOA
Community
- Features: Curbs
- Subdivision: Richwoods Ph Eighteen
HOA
- Has HOA: Yes
- Services included: All Facilities, Association Management, Maintenance Grounds
- HOA fee: $900 semi-annually
- HOA name: CMA
- HOA phone: 214-872-4949
Location
- Region: Frisco
Financial & listing details
- Tax assessed value: $1,273,000
- Annual tax amount: $17,623
- Date on market: 2/4/2026
- Cumulative days on market: 48 days
- Road surface type: Asphalt
Price history
| Date | Event | Price |
|---|---|---|
| 4/15/2026 | Sold | -- |
Source: NTREIS #21169630 Report a problem | ||
| 4/1/2026 | Pending sale | $1,040,000$215/sqft |
Source: NTREIS #21169630 Report a problem | ||
| 3/23/2026 | Contingent | $1,040,000$215/sqft |
Source: NTREIS #21169630 Report a problem | ||
| 3/4/2026 | Price change | $1,040,000-3.3%$215/sqft |
Source: NTREIS #21169630 Report a problem | ||
| 2/25/2026 | Price change | $1,075,000-2.3%$223/sqft |
Source: NTREIS #21169630 Report a problem | ||
| 2/4/2026 | Listed for sale | $1,100,000-10.2%$228/sqft |
Source: NTREIS #21169630 Report a problem | ||
| 12/1/2025 | Listing removed | $1,225,500$254/sqft |
Source: NTREIS #20969274 Report a problem | ||
| 10/24/2025 | Price change | $1,225,500-2%$254/sqft |
Source: NTREIS #20969274 Report a problem | ||
| 8/5/2025 | Price change | $1,250,000-1.9%$259/sqft |
Source: NTREIS #20969274 Report a problem | ||
| 7/21/2025 | Price change | $1,274,000-1.9%$264/sqft |
Source: NTREIS #20969274 Report a problem | ||
| 6/26/2025 | Price change | $1,299,000-2%$269/sqft |
Source: NTREIS #20969274 Report a problem | ||
| 6/13/2025 | Listed for sale | $1,325,000$275/sqft |
Source: NTREIS #20969274 Report a problem | ||
Public tax history
| Year | Property taxes | Tax assessment |
|---|---|---|
| 2026 | -- | $1,156,990 +10% |
| 2025 | $14,840 +4.5% | $1,051,809 +10% |
| 2024 | $14,201 +12.3% | $956,190 +10% |
| 2023 | $12,649 -8.7% | $869,264 +10% |
| 2022 | $13,860 +3.4% | $790,240 +10% |
| 2021 | $13,399 +3.2% | $718,400 +5.6% |
| 2020 | $12,988 -0.2% | $680,615 +1.3% |
| 2019 | $13,015 -6.6% | $671,903 -1.5% |
| 2018 | $13,928 -2.3% | $682,308 +1.2% |
| 2017 | $14,257 | $674,522 -3.6% |
| 2016 | $14,257 | $699,460 +15.2% |
| 2015 | -- | $607,312 |
Find assessor info on the county website
Neighborhood: Richwoods
Nearby homes
- $1,044,8005 bd5 ba4.6k sqft6899 Martel Pl, Frisco, TX 75035Off Market
- $869,1004 bd4 ba3.6k sqft13390 Ignatius Dr, Frisco, TX 75035Off Market
- $1,015,0005 bd5 ba4.6k sqft13362 Ignatius Dr, Frisco, TX 75035Off Market
- $1,073,4005 bd5 ba4.9k sqft13334 Ignatius Dr, Frisco, TX 75035Off Market
- $1,000-- bd-- ba-- sqftFriendship Rd, Frisco, TX 75035Off Market
- $1,133,9005 bd6 ba4.8k sqft6870 Martel Pl, Frisco, TX 75035Off Market
- $936,3005 bd5 ba4.3k sqft6896 Martel Pl, Frisco, TX 75035Off Market
- $937,500-- bd-- ba3.9k sqft6844 Martel Pl, Frisco, TX 75035Off Market
Nearby schools
GreatSchools rating
- 10/10Talley Elementary SchoolGrades: PK-5Distance: 0.7 mi
- 10/10Lawler MiddleGrades: 6-8Distance: 0.3 mi
- 9/10Centennial High SchoolGrades: 9-12Distance: 0.6 mi
Schools provided by the listing agent
- Elementary: Talley
- Middle: Lawler
- High: Centennial
- District: Frisco ISD
Source: NTREIS. This data may not be complete. We recommend contacting the local school district to confirm school assignments for this home.
Get a cash offer in 3 minutes
Find out how much your home could sell for in as little as 3 minutes with a no-obligation cash offer.
Estimated market value
$974,700
Get a cash offer in 3 minutes
Find out how much your home could sell for in as little as 3 minutes with a no-obligation cash offer.
Estimated market value
$974,700
- Texas
- Collin County
- Frisco
- 75035
- Richwoods
- 6873 Martel Pl
