Skip main navigation
Sold
  • Listed by: The Agency Bainbridge Island • Raymond Conners • 360-525-0172
    Bought with: John L. Scott, Inc.
    $1,200,000

    6873 NW Brothers View Lane, Silverdale, WA 98383

    3beds
    1,848sqft
    Single Family Residence
    Built in 1959
    2.15 Acres Lot
    $1,201,000 Zestimate®
    $649/sqft
    $3,052 Estimated rent

    Home value

    $1,201,000

    $1.14M - $1.26M

    $3,052/mo

    Zestimate® history
    Loading
    Loading...

    Owner options

    List your home for rent

    $3,052/mo

    Rent Zestimate®

    Find your next renter with Zillow Rental Manager. Plus, with online applications, you can quickly screen prospective tenants – for free.

    Learn more

    $3,052/mo

    Rent Zestimate®

    Refinance and save

    $7,810/mo

    Est. payment

    Refinancing to a lower rate could help reduce your monthly payments and save thousands over the life of the loan.

    See today's rates

    $7,810/mo

    Est. payment

    Explore your selling options

    Work with a Zillow partner agent

    Leverage their expertise and Zillow's premium Showcase listings to get your home seen by more buyers.

    Get started

    List with your own agent

    Get your home in front of millions of buyers by listing it on Zillow.

    Learn how to do it

    Sell it yourself

    Take full control of how buyers see your home on Zillow by listing For Sale by Owner (FSBO).

    List your home

    What's special

    Ductless heat and coolingSingle levelCovered kennelVaulted ceilingsMature rhododendronsWestern red cedar throughoutThree wood fireplaces
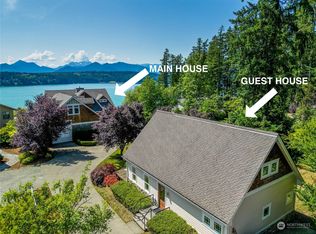
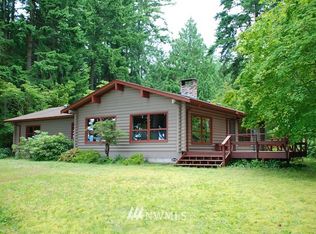
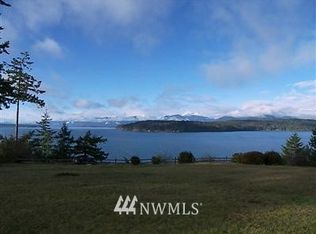
    In Washington State, homes in the 'First Look" aka "Coming Soon" status MAY BE SHOWN. 152 feet of Hood Canal frontage with tidelands, on 2.15 secluded acres at the end of a dead-end lane. The Olympics fill the view — Ellinor, Washington, The Brothers, Jupiter and Constance — across open water.A 1959 Pan-Abode, Western Red Cedar throughout, designed by Danish carpenter Aage Jensen. Single level, 1,848 square feet, vaulted ceilings, three wood fireplaces. Four sliders open onto a composite deck along the water side.FEMA flood zone X — outside the floodplain, which is uncommon for saltwater frontage here and changes the insurance conversation. Private well serving this parcel alone. Wired for generator. No HOA.Detached 480 sf garage with shop and an adjoining room with running water. Covered kennel, powered storage shed, orchard with cherry, fig and apple, mature rhododendrons. Paved level driveway, metal roof, ductless heat and cooling.Waterfront this private, on this much land, outside the floodplain, does not come up often.

    Zillow last checked:

    Listing updated:

    Listed by:

    Raymond Conners 360-525-0172 raymond.conners@theagencyre.com,

    The Agency Bainbridge Island

    Bought with:

    Sara Weber, 24003789

    John L. Scott, Inc.

    Source: NWMLS as distributed by MLS GRID,MLS#: 2576827MLS Logo

    Facts & features

    Interior

    Bedrooms & bathrooms
    • Bedrooms: 3
    • Bathrooms: 2
    • Full bathrooms: 2
    • Main level bathrooms: 2
    • Main level bedrooms: 3
    Primary bedroom
    • Level: Main
    Bedroom
    • Level: Main
    Bedroom
    • Level: Main
    Bathroom full
    • Level: Main
    Bathroom full
    • Level: Main
    Entry hall
    • Level: Main
    Great room
    • Level: Main
    Kitchen with eating space
    • Level: Main
    Utility room
    • Level: Main
    Heating
    • Fireplace, Ductless, Wall Furnace, Electric, Wood
    Cooling
    • Ductless
    Features
    • Bath Off Primary
    • Flooring: Hardwood, Vinyl, Carpet
    • Windows: Dbl Pane/Storm Window
    • Basement: None
    • Number of fireplaces: 1
    • Fireplace features: Wood Burning, Main Level: 1, Fireplace
    Interior area
    • Total structure area: 1,848
    • Total interior livable area: 1,848 sqft

    Property

    Parking
    • Total spaces: 1
    • Parking features: Driveway, Detached Garage
    • Has garage: Yes
    • Covered spaces: 1
    Features
    • Levels: One
    • Stories: 1
    • Entry location: Main
    • Patio & porch: Bath Off Primary, Dbl Pane/Storm Window, Fireplace, Vaulted Ceiling(s), Walk-In Closet(s), Wired for Generator
    • Has view: Yes
    • View description: Canal, Mountain(s), Sound, Territorial
    • Has water view: Yes
    • Water view: Canal,Sound
    • Waterfront features: High Bank
    Lot
    • Size: 2.15 Acres
    • Features: Dead End Street, Secluded, Deck, Outbuildings, Propane
    Details
    • Parcel number: 36260140291004
    • Zoning description: Jurisdiction: County
    • Special conditions: Standard
    • Other equipment: Wired for Generator

    Construction

    Type & style
    • Home type: SingleFamily
    • Architectural style: 1 Story
    • Property subtype: Single Family Residence
    Materials
    • Log
    • Roof: Metal,Tile
    Condition
    • Year built: 1959

    Utilities & green energy

    • Electric: Company: PSE
    • Sewer: Septic Tank, Company: Septic
    • Water: Individual Well, Company: Well

    Community & HOA

    Community
    • Subdivision: Olympic View
    Location
    • Region: Silverdale

    Financial & listing details

    • Price per square foot: $649/sqft
    • Tax assessed value: $1,120,220
    • Annual tax amount: $10,339
    • Date on market: 9/3/2026
    • Listing terms: Conventional,VA Loan

    Price history

    DateEventPrice
    10/6/2026Sold$1,200,000$649/sqft
    Source: NWMLS as distributed by MLS GRID #2576827 Report a problem
    9/9/2026Pending sale$1,200,000$649/sqft
    Source: NWMLS as distributed by MLS GRID #2576827 Report a problem
    9/5/2026Listed for sale$1,200,000+8.1%$649/sqft
    Source: NWMLS as distributed by MLS GRID #2576827 Report a problem
    5/1/2026Sold$1,110,000+11.6%$601/sqft
    Source: NWMLS as distributed by MLS GRID #2493368 Report a problem
    4/7/2026Pending sale$995,000$538/sqft
    Source: NWMLS as distributed by MLS GRID #2493368 Report a problem
    4/1/2026Listed for sale$995,000+232.8%$538/sqft
    Source: NWMLS as distributed by MLS GRID #2493368 Report a problem
    7/31/2002Sold$299,000+27.2%$162/sqft
    Source: Public Record Report a problem
    12/30/1997Sold$235,000$127/sqft
    Source: Public Record Report a problem

    Public tax history

    YearProperty taxesTax assessment
    2025$10,202 +1.2%$1,120,220
    2024$10,077 +2.9%$1,120,220
    2023$9,796 +35%$1,120,220 +35.6%
    2022$7,255 +5.5%$826,090 +19.6%
    2021$6,880 +4.4%$690,670 +9.8%
    2020$6,589 -1%$628,810 +0.8%
    2019$6,655 -16.7%$623,590 +5.7%
    2018$7,986 $589,830
    2017$7,986 +9.1%$589,830
    2016$7,319 -7.5%$589,830
    2015$7,908 $589,830 +10.6%
    2014$7,908 +4.5%$533,540
    2013$7,571 +14.9%$533,540
    2012$6,591 +16.5%$533,540 -0.6%
    2011$5,658 -9.2%$536,610 -9.8%
    2010$6,234 +4.8%$594,880 -5.1%
    2009$5,950 +3.1%$626,810
    2008$5,769 -8.9%$626,810
    2007$6,329 +45.7%$626,810 +87.3%
    2005$4,345 $334,720 +12.1%
    2002-- $298,600 +8.2%
    2001$4,018 -2.2%$275,960 +1.1%
    2000$4,108 $272,860
    Find assessor info on the county website

    Neighborhood: 98383

    Nearby schools

    GreatSchools rating
    Schools provided by the listing agent
    • Elementary: Cougar Vly Elem
    • Middle: Central Kitsap Middle
    • High: Central Kitsap High

    Source: NWMLS as distributed by MLS GRID. This data may not be complete. We recommend contacting the local school district to confirm school assignments for this home.

    Get pre-qualified for a loan
    At Zillow Home Loans, we can pre-qualify you in as little as 5 minutes with no impact to your credit score.

    An equal housing lender. NMLS #10287.