Skip main navigation
Sold for $297,000
  • $297,000

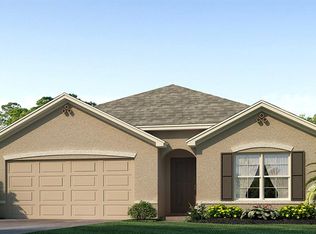
    6873 SW 131st Pl, Ocala, FL 34473

    3beds
    1,609sqft
    Single Family Residence
    Built in 2022
    10,454 Square Feet Lot
    $290,800 Zestimate®
    $185/sqft
    $1,883 Estimated rent

    Home value

    $290,800

    $262,000 - $326,000

    $1,883/mo

    Zestimate® history
    Loading
    Loading...

    Owner options

    List your home for rent

    $1,883/mo

    Rent Zestimate®

    Find your next renter with Zillow Rental Manager. Plus, with online applications, you can quickly screen prospective tenants – for free.

    Learn more

    $1,883/mo

    Rent Zestimate®

    Refinance and save

    $1,990/mo

    Est. payment

    Refinancing to a lower rate could help reduce your monthly payments and save thousands over the life of the loan.

    See today's rates

    $1,990/mo

    Est. payment

    Explore your selling options

    Work with a Zillow partner agent

    Leverage their expertise and Zillow's premium Showcase listings to get your home seen by more buyers.

    Get started

    List with your own agent

    Get your home in front of millions of buyers by listing it on Zillow.

    Learn how to do it

    Sell it yourself

    Take full control of how buyers see your home on Zillow by listing For Sale by Owner (FSBO).

    List your home

    What's special

    Mature palm treesGranite countertopsVersatile bonus roomMaster suiteCeiling fansSolar lightingCovered back patio
    Price Reduced! Motivated Seller Offering $3,000 Toward Closing Costs and/or Pre-paids! Why wait or pay more for new construction when you can get a nearly-new 2022 build with all the upgrades already done—and a $3,000 credit to help with your closing costs? This beautiful 3-bedroom, 2-bath home with a versatile bonus room features an open-concept, split floor plan perfectly suited for modern living. Step inside and enjoy luxury vinyl plank (LVP) flooring throughout, custom hand-laid tile in the bathrooms, and thoughtful upgrades in every room. The gourmet kitchen shines with granite countertops, solid wood cabinetry, stainless steel appliances, and a stunning new coffee/bar area featuring granite, floating shelves, custom cabinetry, and a built-in wine refrigerator—ideal for entertaining. Enjoy upgraded lighting fixtures, ceiling fans, and designer accent walls in two bedrooms and the bonus room. The bonus room offers flexible space for a home office, hobby area, or additional living zone. Step outside to your private backyard oasis, complete with mature landscaping, a charming plant garden, three palm trees, and new vinyl fencing. Solar lighting adds to the evening ambiance, and a Ring doorbell plus Simplisafe alarm system offers added peace of mind. The spacious master suite includes a tiled walk-in shower, dual vanities, and a large walk-in closet—your personal retreat. Relax on the covered back patio and enjoy Florida’s gorgeous weather year-round. Located in SW Ocala neighborhood, this home is truly move-in ready—with all the work already done for you. Take advantage of the seller’s $3,000 credit and make this upgraded home yours today!

    Zillow last checked:

    Listing updated:

    Listing Provided by:

    Scott Carpenter 352-207-5026,

    CARPENTER REALTY GROUP 813-362-4586

    Bought with:

    Madison Caputo, 3601477

    CENTRAL CITY REALTY

    Source: Stellar MLS,MLS#: TB8378279MLS LogoOriginating MLS: Suncoast Tampa

    Facts & features

    Interior

    Bedrooms & bathrooms
    • Bedrooms: 3
    • Bathrooms: 2
    • Full bathrooms: 2
    Primary bedroom
    • Features: Tub with Separate Shower Stall, Built-in Closet
    • Level: First
    • Area: 192 Square Feet
    • Dimensions: 16x12
    Kitchen
    • Features: Kitchen Island
    • Level: First
    • Area: 90 Square Feet
    • Dimensions: 10x9
    Living room
    • Level: First
    • Area: 182 Square Feet
    • Dimensions: 14x13
    Heating
    • Heat Pump
    Cooling
    • Central Air
    Appliances
    • Included: Dishwasher, Electric Water Heater, Microwave, Range, Refrigerator, Wine Refrigerator
    • Laundry: Inside, Laundry Room
    Features
    • Chair Rail, Eating Space In Kitchen, High Ceilings, Open Floorplan, Primary Bedroom Main Floor, Solid Surface Counters, Walk-In Closet(s), Wet Bar
    • Flooring: Luxury Vinyl
    • Doors: Sliding Doors
    • Windows: Drapes, Rods
    • Has fireplace: No
    Interior area
    • Total structure area: 1,609
    • Total interior livable area: 1,609 sqft

    Property

    Parking
    • Total spaces: 2
    • Parking features: Garage - Attached
    • Attached garage spaces: 2
    Features
    • Levels: One
    • Stories: 1
    • Exterior features: Sidewalk
    • Fencing: Fenced,Vinyl
    Lot
    • Size: 10,454 sqft
    Details
    • Parcel number: 8010097129
    • Zoning: R1
    • Special conditions: None

    Construction

    Type & style
    • Home type: SingleFamily
    • Property subtype: Single Family Residence
    Materials
    • Block
    • Foundation: Slab
    • Roof: Shingle
    Condition
    • Completed
    • New construction: No
    • Year built: 2022

    Utilities & green energy

    • Sewer: Septic Tank
    • Water: Public
    • Utilities for property: BB/HS Internet Available, Electricity Connected, Water Connected

    Community & neighborhood

    Security
    • Security features: Security System
    Location
    • Region: Ocala
    • Subdivision: MARION OAKS UN 10

    HOA & financial

    HOA
    • Has HOA: No
    Other fees
    • Pet fee: $0 monthly
    Other financial information
    • Total actual rent: 0

    Other

    Other facts
    • Listing terms: Cash,Conventional,FHA,VA Loan
    • Ownership: Fee Simple
    • Road surface type: Asphalt, Paved

    Price history

    DateEventPrice
    8/22/2025Sold$297,000$185/sqft
    Source: Stellar MLS #TB8378279 Report a problem
    7/30/2025Pending sale$297,000$185/sqft
    Source: Stellar MLS #TB8378279 Report a problem
    7/8/2025Price change$297,000-2.6%$185/sqft
    Source: Stellar MLS #TB8378279 Report a problem
    6/21/2025Price change$305,000-2.2%$190/sqft
    Source: Stellar MLS #TB8378279 Report a problem
    6/16/2025Price change$312,000-1%$194/sqft
    Source: Stellar MLS #TB8378279 Report a problem
    6/1/2025Price change$315,000-1.6%$196/sqft
    Source: Stellar MLS #TB8378279 Report a problem
    4/30/2025Listed for sale$320,000+9.2%$199/sqft
    Source: Stellar MLS #TB8378279 Report a problem
    3/20/2023Sold$293,000-0.6%$182/sqft
    Source: Public Record Report a problem
    1/16/2023Pending sale$294,900$183/sqft
    Source: Stellar MLS #OM640777 Report a problem
    12/1/2022Price change$294,900-1.4%$183/sqft
    Source: Stellar MLS #OM640777 Report a problem
    10/6/2022Listed for sale$299,000$186/sqft
    Source: Stellar MLS #OM640777 Report a problem
    9/26/2022Pending sale$299,000$186/sqft
    Source: Stellar MLS #OM640777 Report a problem
    8/4/2022Price change$299,000-5%$186/sqft
    Source: Stellar MLS #OM640777 Report a problem
    7/28/2022Price change$314,900-3.1%$196/sqft
    Source: Stellar MLS #OM640777 Report a problem
    6/10/2022Listed for sale$325,000$202/sqft
    Source: Stellar MLS #OM640777 Report a problem

    Public tax history

    YearProperty taxesTax assessment
    2024$3,748 -20.7%$241,113 -5.6%
    2023$4,726 +1141.5%$255,464 +1411.6%
    2022$381 +61.9%$16,900 +168.5%
    2021$235 +9.5%$6,295 +10%
    2020$215 +3%$5,723 +10%
    2019$209 $5,203 -22.3%
    2018$209 +23.4%$6,700 +55.8%
    2017$169 +4.3%$4,300 +4.5%
    2016$162 $4,114 +10%
    2015$162 +2.9%$3,740 +10%
    2014$157 -0.6%$3,400 -2.9%
    2013$158 -4.8%$3,500 -12.5%
    2012$166 -2%$4,000 -11.1%
    2011$170 -12.9%$4,500 -25%
    2010$195 -21.6%$6,000 -36.8%
    2009$249 -47.8%$9,500 -60.4%
    2008$477 -27.3%$24,000 -40%
    2007$655 +53.5%$40,000 +77.8%
    2006$427 +235.6%$22,500 +125%
    2005$127 $10,000 +100%
    2004$127 -15.7%$5,000
    2002$151 +2.8%$5,000
    2001$147 $5,000
    2000$147 $5,000

    Find assessor info on the county website

    Neighborhood: 34473

    Nearby schools

    GreatSchools rating
    Schools provided by the listing agent
    • Elementary: Marion Oaks Elementary School
    • Middle: Horizon Academy/Mar Oaks
    • High: West Port High School

    Source: Stellar MLS. This data may not be complete. We recommend contacting the local school district to confirm school assignments for this home.

    Get a cash offer in 3 minutes
    Find out how much your home could sell for in as little as 3 minutes with a no-obligation cash offer.
    Estimated market value
    $290,800
    Get a cash offer in 3 minutes
    Find out how much your home could sell for in as little as 3 minutes with a no-obligation cash offer.
    Estimated market value
    $290,800