Welcome to your dream home in beautiful Hayes, VA! This stunning 4-bedroom, 2.5-bath residence boasts over 3,000 square feet of thoughtfully designed living space. Step inside, you’re greeted by a spacious floor plan that seamlessly blends elegance with functionality. The kitchen features modern appliances, ample counter space, & an eat in kitchen for gatherings or family breakfasts. The inviting living room is adorned with natural light streaming through, creating a warm ambiance for relaxation or entertaining guests. Retreat to the luxurious master suite complete with an en-suite bath & walk-in closets for all storage needs. Step outside & discover your private oasis—large fenced backyard for pets and play. Imagine summer barbecues on the patio or cozy evenings under starry skies. Nestled in a tranquil neighborhood yet conveniently located near local shops & parks, this beautiful home is for both families & professionals alike -schedule your showing today!
Sold
$507,500
6873 Watch Harbour Cir, Hayes, VA 23072
4beds
3,013sqft
Single Family Residence
Built in 2007
0.27 Acres Lot
$521,100 Zestimate®
$168/sqft
$2,914 Estimated rent
Home value
$521,100
Estimated sales range
Not available
$2,914/mo
Zestimate® history
Owner options
List your home for rent
$2,914/mo
Rent Zestimate®
Find your next renter with Zillow Rental Manager. Plus, with online applications, you can quickly screen prospective tenants – for free.
$2,914/mo
Rent Zestimate®
Refinance and save
$3,194/mo
Est. payment
Refinancing to a lower rate could help reduce your monthly payments and save thousands over the life of the loan.
$3,194/mo
Est. payment
Explore your selling options
Work with a Zillow partner agent
Leverage their expertise and Zillow's premium Showcase listings to get your home seen by more buyers.
Get startedList with your own agent
Get your home in front of millions of buyers by listing it on Zillow.
Learn how to do itSell it yourself
Take full control of how buyers see your home on Zillow by listing For Sale by Owner (FSBO).
List your homeWhat's special
Modern appliancesLarge fenced backyardSpacious floor planEn-suite bathLuxurious master suiteAmple counter spaceNatural light
Zillow last checked:
Listing updated:
Listed by:
Momo Hlaing,
EXP Realty LLC 866-825-7169,
Chad Ward,
EXP Realty LLC
Bought with:
Kyle Bell
RE/MAX Capital
Source: REIN Inc.,MLS#: 10602683
Facts & features
Interior
Bedrooms & bathrooms
- Bedrooms: 4
- Bathrooms: 3
- Full bathrooms: 2
- 1/2 bathrooms: 1
Rooms
- Room types: Fin. Rm Over Gar, PBR with Bath, Utility Room
Heating
- Forced Air, Heat Pump
Cooling
- Central Air
Appliances
- Included: Dishwasher, Microwave, Gas Range, Refrigerator, Electric Water Heater
- Laundry: Dryer Hookup, Washer Hookup
Features
- Primary Sink-Double, Walk-In Closet(s), Ceiling Fan(s), Entrance Foyer
- Flooring: Carpet, Ceramic Tile, Wood
- Basement: Crawl Space
- Has fireplace: No
Interior area
- Total interior livable area: 3,013 sqft
Property
Parking
- Total spaces: 2
- Parking features: Garage Att 2 Car, Garage Door Opener
- Attached garage spaces: 2
Features
- Stories: 2
- Pool features: None
- Has spa: Yes
- Spa features: Bath
- Fencing: Privacy,Fenced
- Has view: Yes
- View description: Trees/Woods
- Waterfront features: Not Waterfront
Lot
- Size: 0.27 Acres
Details
- Parcel number: 42587
- Zoning: SF-1
Construction
Type & style
- Home type: SingleFamily
- Architectural style: Transitional
- Property subtype: Single Family Residence
Materials
- Vinyl Siding
- Roof: Asphalt Shingle
Condition
- New construction: No
- Year built: 2007
Utilities & green energy
- Sewer: City/County
- Water: City/County
- Utilities for property: Cable Hookup
Community & HOA
Community
- Subdivision: Seawells Trace
HOA
- Has HOA: Yes
- HOA fee: $11 monthly
Location
- Region: Hayes
Financial & listing details
- Price per square foot: $168/sqft
- Tax assessed value: $405,050
- Annual tax amount: $2,487
- Date on market: 9/19/2025
Price history
Price history is unavailable.
Public tax history
| Year | Property taxes | Tax assessment |
|---|---|---|
| 2025 | $2,487 -47.3% | $405,050 |
| 2024 | $4,723 +100% | $405,050 |
| 2023 | $2,361 +3.1% | $405,050 +28.2% |
| 2022 | $2,290 +4.3% | $315,850 |
| 2021 | $2,195 +6% | $315,850 +6% |
| 2018 | $2,072 | $298,080 -2.5% |
| 2017 | $2,072 -1.7% | $305,870 +0.9% |
| 2016 | $2,107 | $303,210 -8.4% |
| 2015 | $2,107 +2.2% | $330,900 |
| 2014 | $2,062 | $330,900 |
| 2013 | -- | $330,900 |
| 2012 | -- | $330,900 |
| 2011 | -- | $330,900 +1.7% |
| 2010 | -- | $325,300 -14.4% |
| 2009 | -- | $379,900 +90.6% |
| 2008 | -- | $199,300 |
Find assessor info on the county website
Neighborhood: 23072
Nearby homes
- $51,1703 bd1 ba1.6k sqft4294 George Wash Memorial Hwy, Gloucester, VA 23061Off Market
- $--0.39 acres4294 George Washington Memorial Hwy, Hayes, VA 23072Off Market
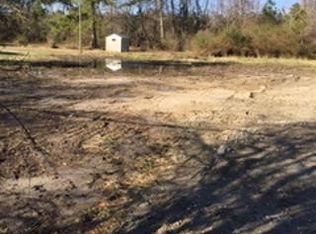
- $120,0002 bd1 ba912 sqft4286 George Washington Memorial Hwy, Hayes, VA 23072Sold

- $119,2500.75 acres4276 George Wash Memorial Hwy, Gloucester, VA 23061Off Market

- $91,5003 bd1 ba792 sqft4266 George Wash Memorial Hwy, Gloucester, VA 23061Off Market
- $27,320-- bd-- ba-- sqft4299 George Washington Memorial Hwy, Hayes, VA 23072Off Market
- $9,500-- bd-- ba-- sqft4299 George Washington Memorial Hwy, Hayes, VA 23072Off Market
- $5,400-- bd-- ba-- sqft4375 George Washington Memorial Hwy, Hayes, VA 23072Off Market
Nearby schools
GreatSchools rating
- 7/10Abingdon Elementary SchoolGrades: PK-5Distance: 2.3 mi
- 7/10Page MiddleGrades: 6-8Distance: 2.6 mi
- 6/10Gloucester High SchoolGrades: 9-12Distance: 3.9 mi
Schools provided by the listing agent
- Elementary: Abingdon Elementary
- Middle: Page Middle
- High: Gloucester
Source: REIN Inc.. This data may not be complete. We recommend contacting the local school district to confirm school assignments for this home.
Sell for more on Zillow
Get a Zillow Showcase℠ listing at no additional cost and you could sell for .
$521,100
2% more
+$10,422
With Zillow Showcase(estimated)
$531,522
Sell for more on Zillow
Get a Zillow Showcase℠ listing at no additional cost and you could sell for .
$521,100
2% more
+$10,422
With Zillow Showcase(estimated)
$531,522
- Virginia
- Gloucester County
- Hayes
- 23072
- 6873 Watch Harbour Cir
