Back on market at no fault of the seller! This property has passed all inspections, with repairs underway. Move-in ready — don't miss this opportunity! A quick drive to Whiting Field, Pace, and Hwy 90, in a great neighborhood — this all-brick 3 bed, 2 bath split floor plan is nestled in lovely Cedar Ridge. The family room boasts a vaulted ceiling and plenty of natural light through its many windows. The open kitchen offers a pantry within easy reach, plus matching stainless steel appliances — microwave, electric range, and dishwasher — already in place. The dining area sits right next to French doors that open onto a covered patio and privacy-fenced backyard, featuring a brand-new steel shed with electric hookups ready to go, plus a side-covered awning for storing lawn equipment. Cleaned from top to bottom and move-in ready for its next owner. Schedule your showing today!
Contingent
Price cut: $8.1K (8/28)
$258,900
6874 Cedar Ridge Cir, Milton, FL 32570
3beds
1,591sqft
Single Family Residence
Built in 2003
10,497 Square Feet Lot
$-- Zestimate®
$163/sqft
$-- HOA
What's special
Gas stove hookupPrivacy fenced backyardCovered patioOpen kitchen
- 75 days
- 617
- 41
Zillow last checked:
Listing updated:
Listed by:
Carlos Carey 850-221-0255,
Home Town Realty Partners, LLC
Source: PAR,MLS#: 685657
Facts & features
Interior
Bedrooms & bathrooms
- Bedrooms: 3
- Bathrooms: 2
- Full bathrooms: 2
Primary bedroom
- Level: First
- Area: 240.63
- Dimensions: 12.83 x 18.75
Bedroom
- Level: First
- Area: 175.21
- Dimensions: 14.5 x 12.08
Bedroom 1
- Level: First
- Area: 144.92
- Dimensions: 12.33 x 11.75
Living room
- Level: First
- Area: 330.58
- Dimensions: 15.08 x 21.92
Heating
- Natural Gas
Cooling
- Central Air
Appliances
- Included: Gas Water Heater, Dishwasher, Microwave, Refrigerator
Features
- Flooring: Vinyl, Carpet
- Has basement: No
Interior area
- Total structure area: 1,591
- Total interior livable area: 1,591 sqft
Property
Parking
- Total spaces: 2
- Parking features: 2 Car Garage
- Garage spaces: 2
Features
- Levels: One
- Stories: 1
- Patio & porch: Covered
- Pool features: None
- Fencing: Back Yard,Privacy
Lot
- Size: 10,497 Square Feet
- Features: Corner Lot
Details
- Parcel number: 272n28055000b000270
- Zoning description: Res Single
Construction
Type & style
- Home type: SingleFamily
- Architectural style: Ranch
- Property subtype: Single Family Residence
Materials
- Brick, Frame
- Foundation: Slab
- Roof: Shingle
Condition
- Resale
- New construction: No
- Year built: 2003
Utilities & green energy
- Electric: Circuit Breakers
- Sewer: Public Sewer
- Water: Public
Green energy
- Energy efficient items: No Energy Features
Community & HOA
Community
- Subdivision: Cedar Ridge
HOA
- Has HOA: No
- Services included: None
Location
- Region: Milton
Financial & listing details
- Price per square foot: $163/sqft
- Tax assessed value: $204,475
- Annual tax amount: $816
- Price range: $258.9K - $258.9K
- Date on market: 7/9/2026
- Cumulative days on market: 75 days
Estimated market value
Not available
Estimated sales range
Not available
Not available
Price history
| Date | Event | Price |
|---|---|---|
| 9/16/2026 | Contingent | $258,900$163/sqft |
Source:  PAR #685657 Report a problem PAR #685657 Report a problem | ||
| 9/8/2026 | Listed for sale | $258,900$163/sqft |
Source: PAR #685657 Report a problem | ||
| 9/2/2026 | Contingent | $258,900$163/sqft |
Source: PAR #685657 Report a problem | ||
| 8/28/2026 | Price change | $258,900-3%$163/sqft |
Source: PAR #685657 Report a problem | ||
| 7/9/2026 | Listed for sale | $267,000+27.1%$168/sqft |
Source: PAR #685657 Report a problem | ||
| 3/19/2021 | Sold | $210,000+33.8%$132/sqft |
Source: PAR #583851 Report a problem | ||
| 12/23/2020 | Sold | $157,000+12.2%$99/sqft |
Source: Public Record Report a problem | ||
| 6/16/2017 | Sold | $139,900$88/sqft |
Source: PAR #516135 Report a problem | ||
| 4/14/2017 | Listed for sale | $139,900+28.3%$88/sqft |
Source: RE/MAX INFINITY #516135 Report a problem | ||
| 5/4/2016 | Listing removed | $109,000$69/sqft |
Source: EXIT REALTY N. F. I. #477242 Report a problem | ||
| 3/23/2016 | Listed for sale | $109,000$69/sqft |
Source: EXIT REALTY N. F. I. #477242 Report a problem | ||
| 2/3/2016 | Listing removed | $109,000$69/sqft |
Source: EXIT REALTY N. F. I. #477242 Report a problem | ||
| 12/15/2015 | Price change | $109,000-1.8%$69/sqft |
Source: EXIT REALTY N. F. I. #477242 Report a problem | ||
| 8/5/2015 | Listed for sale | $111,000+11.1%$70/sqft |
Source: EXIT REALTY N. F. I. #477242 Report a problem | ||
| 6/22/2015 | Listing removed | $99,900$63/sqft |
Source: EXIT REALTY N. F. I. #477242 Report a problem | ||
| 6/1/2015 | Price change | $99,900-4.9%$63/sqft |
Source: EXIT REALTY N. F. I. #477242 Report a problem | ||
| 5/12/2015 | Listed for sale | $105,000-27.6%$66/sqft |
Source: EXIT REALTY N. F. I. #477242 Report a problem | ||
| 4/11/2007 | Sold | $145,000+39.4%$91/sqft |
Source: Public Record Report a problem | ||
| 9/8/2003 | Sold | $104,000$65/sqft |
Source: Public Record Report a problem | ||
Public tax history
| Year | Property taxes | Tax assessment |
|---|---|---|
| 2025 | $816 +0% | $101,864 +2.9% |
| 2024 | $816 +5.3% | $98,993 +3% |
| 2023 | $774 -4.9% | $96,110 +3% |
| 2022 | $814 -65.3% | $93,311 -39.1% |
| 2021 | $2,343 +8.8% | $153,220 +10.8% |
| 2020 | $2,154 +6.8% | $138,344 +8.3% |
| 2019 | $2,018 | $127,702 +7.9% |
| 2018 | $2,018 +18.2% | $118,366 +13.9% |
| 2017 | $1,707 | $103,954 +8.6% |
| 2016 | $1,707 +87.2% | $95,703 +0.7% |
| 2015 | $912 -1.6% | $95,038 +0.3% |
| 2014 | $926 | $94,795 -0.4% |
| 2013 | -- | $95,213 -1.2% |
| 2012 | -- | $96,360 -2.8% |
| 2011 | -- | $99,145 -1% |
| 2010 | -- | $100,159 -3.6% |
| 2009 | -- | $103,946 -10.2% |
| 2008 | -- | $115,775 |
| 2007 | -- | -- |
| 2006 | -- | -- |
| 2005 | -- | -- |
| 2004 | -- | -- |
| 2003 | -- | -- |
| 2002 | -- | -- |
| 2001 | -- | -- |
| 2000 | -- | -- |
Find assessor info on the county website
Monthly payment
Est. payment
Payment breakdown
Explore the cost of this home by adjusting the details. Changes won't be saved.Climate risks
Neighborhood: 32570
Nearby schools
Schools provided by the listing agent
- Elementary: W. H. Rhodes
- Middle: KING
- High: Milton
Source: PAR. This data may not be complete. We recommend contacting the local school district to confirm school assignments for this home.
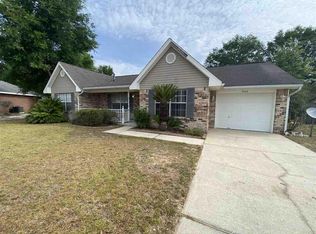
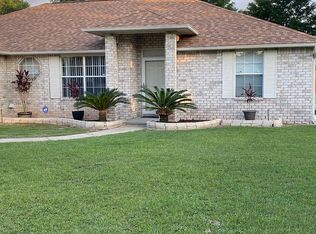
Similar homes
- $273,5003 bd2 ba1.6k sqft5930 Herlong Dr, Milton, FL 32570For Sale
 MLS ID #688000, Theresa Johnson, VILLAGE HOMES & LAND. PAR
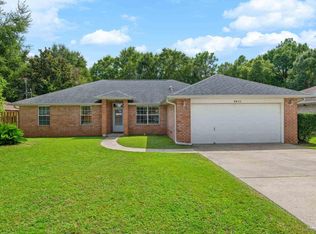
 - $299,0004 bd2 ba1.9k sqft6655 Ridge Crest Dr, Milton, FL 32570For Sale
 MLS ID #688945, Kelley Myers, KELLER WILLIAMS REALTY GULF COAST. PAR
 - $269,0003 bd2 ba1.2k sqft6220 Weekly St, Milton, FL 32570For Sale
 MLS ID #684556, Holly Casey, Alpha Sands Realty. PAR
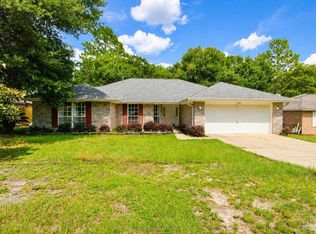
 - $325,0003 bd2 ba2k sqft5938 Herlong Dr, Milton, FL 32570For Sale
 MLS ID #686501, Curtis Hooks, Elite Emerald Coast LLC. PAR
 - $305,0003 bd2 ba1.7k sqft5309 Goshawk Dr, Milton, FL 32570For Sale
 MLS ID #1007955, Amber Bedi, Levin Rinke Realty. ECAOR
