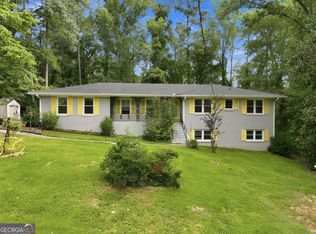
Looking for a home with great potential in a quiet, convenient location? 6874 Cherry Circle could be just what you're looking for. This 3 bedroom, 1.5 bath home is being sold as-is, offering a great opportunity for a buyer ready to add their personal touch. The important stuff has already been taken care of - a newer HVAC system (2025) and water heater (2024) mean two of the biggest big-ticket items are already handled. The layout offers real functionality, with a living room, kitchen featuring granite countertops, and a bonus den that could serve as a home office, playroom, or extra living space. Outside, a large backyard offers plenty of room to make your own - great for gardening, entertaining, or simply enjoying some outdoor space. Tucked away in a quiet area with easy access to the highway, this home is a great fit for buyers or investors looking to build sweat equity in a convenient location. Sold as-is - bring your vision and make it yours!
Active
$220,000
6874 Cherry Cir, Lithia Springs, GA 30122
3beds
1,598sqft
:
Get pre-qualified$1,489/mo
Single Family Residence
Built in 1963
0.49 Acres Lot
$-- Zestimate®
$138/sqft
$-- HOA
What's special
Large backyardBonus denKitchen featuring granite countertops
- 2 days |
- 139 |
- 4 |
Zillow last checked:
Listing updated:
Listed by:
Keili Altmets keili.altmets@exprealty.com,
eXp Realty,
Johnnie Howard 770-584-4446,
eXp Realty
Source: GAMLS,MLS#: 10811074
Facts & features
Interior
Bedrooms & bathrooms
- Bedrooms: 3
- Bathrooms: 2
- Full bathrooms: 1
- 1/2 bathrooms: 1
- Main level bathrooms: 1
- Main level bedrooms: 3
Rooms
- Room types: Den, Laundry
Kitchen
- Features: Solid Surface Counters
Heating
- Central
Cooling
- Central Air
Appliances
- Included: Dishwasher
- Laundry: Laundry Closet
Features
- Other
- Flooring: Laminate, Carpet
- Basement: None
- Has fireplace: Yes
- Fireplace features: Other
- Common walls with other units/homes: No Common Walls
Interior area
- Total structure area: 1,598
- Total interior livable area: 1,598 sqft
- Finished area above ground: 1,598
- Finished area below ground: 0
Property
Parking
- Total spaces: 2
- Parking features: Off Street, Kitchen Level
Features
- Levels: One
- Stories: 1
- Patio & porch: Porch, Screened
- Exterior features: Other
- Fencing: Chain Link
- Has view: Yes
- View description: Seasonal View
Lot
- Size: 0.49 Acres
- Features: Level
Details
- Additional structures: Shed(s)
- Parcel number: 0436182 00045
Construction
Type & style
- Home type: SingleFamily
- Architectural style: Ranch
- Property subtype: Single Family Residence
Materials
- Wood Siding
- Foundation: Slab
- Roof: Other
Condition
- Resale
- New construction: No
- Year built: 1963
Utilities & green energy
- Sewer: Septic Tank
- Water: Public
- Utilities for property: Electricity Available, Natural Gas Available, Water Available
Community & HOA
Community
- Features: None
- Subdivision: THOMPSON HEIGHTS SUB
HOA
- Has HOA: No
- Services included: None
Location
- Region: Lithia Springs
Financial & listing details
- Price per square foot: $138/sqft
- Annual tax amount: $1,892
- Date on market: 7/23/2026
- Cumulative days on market: 2 days
- Listing agreement: Exclusive Right To Sell
- Listing terms: Conventional,FHA,Cash,VA Loan
- Electric utility on property: Yes
Estimated market value
Not available
Estimated sales range
Not available
Not available
Price history
| Date | Event | Price |
|---|---|---|
| 7/23/2026 | Listed for sale | $220,000$138/sqft |
Source:  GAMLS #10811074 Report a problem GAMLS #10811074 Report a problem | ||
Public tax history
Tax history is unavailable.
Monthly payment
Est. payment
Payment breakdown
Explore the cost of this home by adjusting the details. Changes won't be saved.Climate risks
Neighborhood: 30122
Nearby schools
GreatSchools rating
- 8/10Lithia Springs Elementary SchoolGrades: PK-5Distance: 0.8 mi
- 4/10Turner Middle SchoolGrades: 6-8Distance: 0.9 mi
- 2/10Lithia Springs Comprehensive High SchoolGrades: 9-12Distance: 2.4 mi
Schools provided by the listing agent
- Elementary: Lithia Springs
- Middle: Turner
- High: Lithia Springs
Source: GAMLS. This data may not be complete. We recommend contacting the local school district to confirm school assignments for this home.
- $222,9003 bd2 ba1.5k sqft6874 S Cherry Cir, Lithia Springs, GA 30122Off Market
- $210,0003 bd1 ba1.5k sqft6882 S Cherry Cir, Lithia Springs, GA 30122Off Market
- $173,3002 bd1 ba1.1k sqft6868 S Cherry Cir, Lithia Springs, GA 30122Off Market
- $194,9003 bd1 ba1.2k sqft6860 S Cherry Cir, Lithia Springs, GA 30122Off Market
- $199,2003 bd1 ba1.1k sqft6890 S Cherry Cir, Lithia Springs, GA 30122Off Market
- $197,1002 bd1 ba1.2k sqft6853 N Cherry Cir, Lithia Springs, GA 30122Off Market
- $252,5003 bd2 ba1.2k sqft6887 S Cherry Cir, Lithia Springs, GA 30122Off Market
- $238,9003 bd2 ba1.3k sqft6875 S Cherry Cir, Lithia Springs, GA 30122Off Market
A local agent can set up tours, give advice and negotiate with sellers.
Similar homes
- $260,0003 bd2 ba1.4k sqft3207 Laura Ln, Lithia Springs, GA 30122Active
 MLS ID #10811404, Elizabeth Barnes, Keller Williams Realty. GAMLS
 - $254,0004 bd2 ba1.8k sqft6771 Kull Dr, Lithia Springs, GA 30122Active
 MLS ID #10807781, Tanya Pickens, Opendoor Brokerage. GAMLS
 - $235,0003 bd2 ba1.6k sqft3849 Yates Dr, Lithia Springs, GA 30122For Sale

 MLS ID #7790100, Stefan Swanson, Virtual Properties Realty.com. FMLS GA
 - $185,0003 bd1 ba1.2k sqft3944 Creel Dr, Lithia Springs, GA 30122Active
 MLS ID #10808559, Ovie Samples, Southern Home Real Estate. GAMLS
 - $215,0003 bd1 ba1.3k sqft6795 Tralee Dr, Lithia Springs, GA 30122For SaleMLS ID #7731620, John Durrett, First United Realty, Inc.. FMLS GA
- $205,0002 bd2 ba1k sqft4449 Ben Hill Rd, Lithia Springs, GA 30122ActiveMLS ID #10811137, Mary Nealy, BHHS Georgia Properties. GAMLS
- $--3 bd2 ba2.1k sqft8767 Northview Dr, Lithia Springs, GA 30122AuctionAuction.com 2
- $289,9003 bd2 ba1.8k sqft3970 N Martin Way, Lithia Springs, GA 30122ActiveMLS ID #10808351, Katie Brady, Keller Williams Realty Atl. Partners. GAMLS
- $299,9003 bd2 ba1.3k sqft2216 Chestnut Log Dr, Lithia Springs, GA 30122ActiveMLS ID #10809765, Dominique Hinton, eXp Realty. GAMLS
- $274,9003 bd2 ba1.9k sqft4487 Donegal Cir, Lithia Springs, GA 30122ActiveMLS ID #10806451, Barry Sears, Sunwest Properties, Inc.. GAMLS
- $228,0003 bd2 ba1.1k sqft5156 Hiram Lithia Springs Rd, Powder Springs, GA 30127ActiveMLS ID #10805151, Candy Bowen, Southern Home Real Estate. GAMLS
- $305,0003 bd3 ba1.5k sqft785 Old Beulah Rd, Lithia Springs, GA 30122For SaleMLS ID #7803821, JEAN CLAUDE PIERRE, HomeSmart. FMLS GA
- $260,0003 bd2 ba1.3k sqft2376 Falls River Dr, Lithia Springs, GA 30122For SaleMLS ID #7794327, Gina Lemorin, Keller Wms Re Atl Midtown. FMLS GA
- $240,0002 bd1 ba1.3k sqft6383 Arthur Dr, Lithia Springs, GA 30122For SaleMLS ID #7743299, amanda abernathy, Realty of America, LLC. FMLS GA
- $299,9003 bd3 ba1.4k sqft4543 Clare Ln, Lithia Springs, GA 30122ActiveMLS ID #10798903, Tara Kearney, Porch Property Group, LLC. GAMLS
- $185,9993 bd2 ba1k sqft2322 Chestnut Log Loop, Lithia Springs, GA 30122Active Under ContractMLS ID #10733270, David Garcia, Mainstay Brokerage. GAMLS
- $235,0003 bd2 ba1.4k sqft678 N Burnt Hickory Rd, Douglasville, GA 30134ActiveMLS ID #10805506, Sheyla Wright, Virtual Properties Realty.com. GAMLS
- $268,0003 bd2 ba1k sqft3790 Sweetbriar Cir, Lithia Springs, GA 30122ActiveMLS ID #10779298, Jordan Meadows, Watkins Real Estate Associates. GAMLS
- $275,0004 bd2 ba1.5k sqft6658 Marsh Ave, Lithia Springs, GA 30122For SaleMLS ID #7794940, Mayra Senquiz, Your Home Sold Guaranteed Realty Crown Group. FMLS GA
- $269,0003 bd2 ba2k sqft2344 Chestnut Log Pl, Lithia Springs, GA 30122ActiveMLS ID #10731019, Lillian Ingram, Maximum One Grt. Atl. REALTORS. GAMLS
