BACK ON THE MARKET due to no fault of the seller!!
Want privacy? No close neighbors? Look no further! This charming 3 bedroom ranch in the country offers tranquil vibes no matter what season and so much more. Come sit on either your front or back porch, surrounded by large pines, apple trees, and a massive corn field and let your senses take it all in! Inside you'll find a newer kitchen complete with appliances, a large inviting living room with newer wood stoves to keep you warm on those cold nights. Three decent sized bedrooms for you to relax and get well deserved sleep. Plenty of other great things about this home as well. All new windows throughout the home, newer on demand hot water system and propane furnace (2022), new 330 gallon propane tank, newer appliances stay with the home (2022), and furniture as well! All of this creates your perfect move-in ready home full of peace of mind, character, and privacy!
Call your your favorite agent and schedule your showing today!
Active
$235,000
6874 Hammond Corners Rd, Pierpont, OH 44082
3beds
1,392sqft
Single Family Residence
Built in 1973
1 Acres Lot
$-- Zestimate®
$169/sqft
$-- HOA
What's special
Three decent sized bedrooms
- 30 days |
- 470 |
- 15 |
Zillow last checked:
Listing updated:
Listed by:
Matthew L Covell 440-206-6306 matt@real-covell.com,
Real of Ohio
Source: MLS Now,MLS#: 5229746 Originating MLS: Other/Unspecificed
Originating MLS: Other/UnspecificedFacts & features
Interior
Bedrooms & bathrooms
- Bedrooms: 3
- Bathrooms: 1
- Full bathrooms: 1
- Main level bathrooms: 1
- Main level bedrooms: 3
Bedroom
- Level: First
- Dimensions: ND x ND
Bedroom
- Level: First
- Dimensions: ND x ND
Bedroom
- Level: First
- Dimensions: ND x ND
Bathroom
- Level: First
- Dimensions: ND x ND
Dining room
- Level: First
- Dimensions: ND x ND
Kitchen
- Level: First
- Dimensions: ND x ND
Laundry
- Level: First
- Dimensions: ND x ND
Living room
- Level: First
- Dimensions: ND x ND
Utility room
- Level: First
- Dimensions: ND x ND
Heating
- Baseboard, Gas, Wood
Cooling
- Ceiling Fan(s)
Features
- Basement: Crawl Space
- Has fireplace: No
Interior area
- Total structure area: 1,392
- Total interior livable area: 1,392 sqft
- Finished area above ground: 1,392
Video & virtual tour
Property
Parking
- Total spaces: 2
- Parking features: Asphalt, Detached, Garage, Gravel
- Garage spaces: 2
Features
- Levels: One
- Stories: 1
- Patio & porch: Covered
- Pool features: None
Lot
- Size: 1 Acres
Details
- Additional structures: Barn(s)
- Parcel number: 310350001500
- Special conditions: Standard
Construction
Type & style
- Home type: SingleFamily
- Architectural style: Ranch
- Property subtype: Single Family Residence
Materials
- Vinyl Siding, Wood Siding
- Roof: Metal
Condition
- Year built: 1973
Utilities & green energy
- Sewer: Septic Tank
- Water: Private
Community & HOA
Community
- Subdivision: Connecticut Western Reserve
HOA
- Has HOA: No
Location
- Region: Pierpont
Financial & listing details
- Price per square foot: $169/sqft
- Tax assessed value: $128,300
- Annual tax amount: $1,453
- Date on market: 7/22/2026
- Cumulative days on market: 31 days
- Listing terms: Cash,Conventional,FHA,USDA Loan,VA Loan
Estimated market value
Not available
Estimated sales range
Not available
Not available
Price history
| Date | Event | Price |
|---|---|---|
| 7/22/2026 | Listed for sale | $235,000-6%$169/sqft |
Source:  MLS Now #5229746 Report a problem MLS Now #5229746 Report a problem | ||
| 11/20/2025 | Listing removed | $249,900$180/sqft |
Source: MLS Now #5125631 Report a problem | ||
| 9/9/2025 | Price change | $249,900+6.4%$180/sqft |
Source: MLS Now #5125631 Report a problem | ||
| 9/4/2025 | Price change | $234,900-2.1%$169/sqft |
Source: MLS Now #5125631 Report a problem | ||
| 8/8/2025 | Price change | $239,900-4%$172/sqft |
Source: MLS Now #5125631 Report a problem | ||
| 5/24/2025 | Listed for sale | $249,900+123.1%$180/sqft |
Source: MLS Now #5125631 Report a problem | ||
| 5/24/2022 | Sold | $112,000-13.8%$80/sqft |
Source: MLS Now #4339863 Report a problem | ||
| 5/9/2022 | Pending sale | $129,900$93/sqft |
Source: MLS Now #4339863 Report a problem | ||
| 12/21/2021 | Listed for sale | $129,900-11.6%$93/sqft |
Source: MLS Now #4339863 Report a problem | ||
| 8/16/2021 | Sold | $147,000+5.1%$106/sqft |
Source: MLS Now #4299432 Report a problem | ||
| 7/26/2021 | Pending sale | $139,900$101/sqft |
Source: MLS Now #4299432 Report a problem | ||
| 7/19/2021 | Listed for sale | $139,900+141.2%$101/sqft |
Source: MLS Now #4299432 Report a problem | ||
| 3/9/2012 | Sold | $58,000-3.2%$42/sqft |
Source: Public Record Report a problem | ||
| 10/14/2011 | Listing removed | $59,900$43/sqft |
Source: Howard Hanna - Madison #3251349 Report a problem | ||
| 8/5/2011 | Price change | $59,900-14.4%$43/sqft |
Source: Howard Hanna - Madison #3251349 Report a problem | ||
| 5/21/2011 | Listed for sale | $70,000-6.5%$50/sqft |
Source: Transaction Realty #3188629 Report a problem | ||
| 4/10/2011 | Listing removed | $74,900$54/sqft |
Source: Transaction Realty #3188629 Report a problem | ||
| 3/24/2011 | Pending sale | $74,900$54/sqft |
Source: Transaction Realty #3188629 Report a problem | ||
| 2/7/2011 | Price change | $74,900-11.8%$54/sqft |
Source: Transaction Realty #3188629 Report a problem | ||
| 1/8/2011 | Price change | $84,900-10.5%$61/sqft |
Source: Transaction Realty #3188629 Report a problem | ||
| 12/10/2010 | Listed for sale | $94,900+43.8%$68/sqft |
Source: Transaction Realty #3188629 Report a problem | ||
| 12/9/2010 | Sold | $66,000-49.4%$47/sqft |
Source: Public Record Report a problem | ||
| 5/26/2004 | Sold | $130,500$94/sqft |
Source: Public Record Report a problem | ||
Public tax history
| Year | Property taxes | Tax assessment |
|---|---|---|
| 2024 | $1,454 -4% | $44,910 |
| 2023 | $1,514 +33.7% | $44,910 +39% |
| 2022 | $1,132 -2.6% | $32,310 |
| 2021 | $1,162 +0% | $32,310 |
| 2020 | $1,162 +6.6% | $32,310 +6.7% |
| 2019 | $1,090 +3.7% | $30,280 |
| 2018 | $1,051 +0.2% | $30,280 |
| 2017 | $1,049 +23.2% | $30,280 +9.2% |
| 2016 | $851 +0.1% | $27,720 |
| 2015 | $850 +3.8% | $27,720 |
| 2014 | $819 -32.6% | $27,720 -23.6% |
| 2013 | $1,215 +0.5% | $36,260 |
| 2012 | $1,209 +0.1% | $36,260 |
| 2011 | $1,208 -0.6% | $36,260 -2.9% |
| 2010 | $1,216 -17.9% | $37,350 +0% |
| 2008 | $1,480 +5% | $37,345 +7.8% |
| 2007 | $1,410 +1.2% | $34,650 |
| 2006 | $1,393 -2.7% | $34,650 |
| 2005 | $1,432 +6.1% | $34,650 +9.5% |
| 2004 | $1,350 +0.9% | $31,640 |
| 2003 | $1,338 +3% | $31,640 |
| 2002 | $1,299 +6.5% | $31,640 +19.6% |
| 2001 | $1,220 +4.3% | $26,460 |
| 2000 | $1,170 | $26,460 |
Find assessor info on the county website
Monthly payment
Est. payment
Payment breakdown
Explore the cost of this home by adjusting the details. Changes won't be saved.Climate risks
Neighborhood: 44082
Nearby schools
GreatSchools rating
- 7/10Gateway Elementary SchoolGrades: 3-6Distance: 8.4 mi
- 5/10Conneaut Middle SchoolGrades: 6-8Distance: 8.5 mi
- 3/10Conneaut High SchoolGrades: 9-12Distance: 9.9 mi
Schools provided by the listing agent
- District: Conneaut Area CSD - 403
Source: MLS Now. This data may not be complete. We recommend contacting the local school district to confirm school assignments for this home.
- $285,0003 bd2 ba2.1k sqft2860 Middle Rd, Pierpont, OH 44082Sold
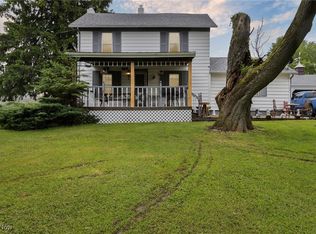
- $181,4005 bd1 ba1.8k sqft2812 Middle Rd, Pierpont, OH 44082Off Market
- $30,000-- bd-- ba-- sqft2943 Middle Rd, Pierpont, OH 44082Sold
- $194,4002 bd1 ba1.5k sqft2750 Middle Rd, Pierpont, OH 44082Off Market
- $247,50097.02 acres2982 Middle Rd, Pierpont, OH 44082Off Market
- $52,3003 bd1 ba1.3k sqft2982 Middle Rd, Pierpont, OH 44082Off Market
- $337,2003 bd1 ba1.2k sqft2999 Middle Rd, Pierpont, OH 44082Off Market
- $368,5004 bd2 ba2.8k sqft2697 Middle Rd, Pierpont, OH 44082Off Market
A local agent can set up tours, give advice and negotiate with sellers.
A local lender can help you make sure your offer is ready when you are.
Similar homes
- $129,9004 bd2 ba1.5k sqft1081 Creek Rd, Pierpont, OH 44082For Sale
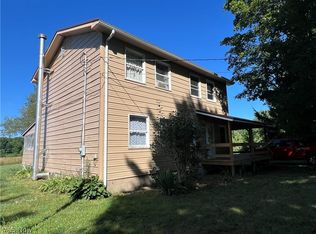 MLS ID #5232303, Rick L Furmage, Berkshire Hathaway HomeServices Professional Realty. MLS Now
 - $229,0003 bd1 ba1.2k sqft141 Orchard St, Andover, OH 44003For Sale
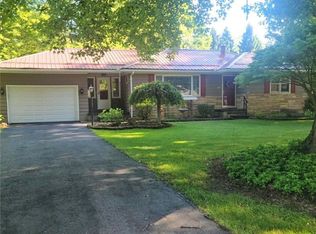 MLS ID #5222098, Edwina E Payne, RealtyNet, Inc.. MLS Now
 - $232,5003 bd2 ba1.2k sqft1471 Debra Dr, Ashtabula, OH 44004For Sale
 MLS ID #5212950, Jennifer L Bartone, Harbor Realty. MLS Now
 - $210,0003 bd1 ba1.5k sqft2921 Center Rd, Ashtabula, OH 44004For Sale
 MLS ID #5231715, William A Bissett, HomeSmart Real Estate Momentum LLC. MLS Now
 - $240,0004 bd2 ba1.6k sqft759 Runkle Avenue Ext, Ashtabula, OH 44004For SaleMLS ID #5219037, Carly M Sablotny, Keller Williams Living. MLS Now
- $199,9003 bd1 ba1k sqft180 S Main St, Albion, PA 16401For SaleMLS ID #192782, Aubrey Thomas, Coldwell Banker Select - Edinboro. GEMLS
- $254,9993 bd2 ba1.6k sqft6989 Reed Rd, Conneaut, OH 44030For SaleMLS ID #5202067, Susanne L Horvath, Century 21 Homestar. MLS Now
- $249,0003 bd2 ba1.4k sqft554 E River View Dr, Austinburg, OH 44010For SaleMLS ID #5228960, Tara Rhodes, Platinum Real Estate. MLS Now
- $264,9003 bd2 ba1.3k sqft4421 State Rd, Ashtabula, OH 44004For SaleMLS ID #5223051, Tristan Davis, Howard Hanna. MLS Now
- $224,9004 bd2 ba2k sqft1038 E 21st St, Ashtabula, OH 44004For SaleMLS ID #5220373, Anthony R Latina, RE/MAX Crossroads Properties. MLS Now
- $209,0002 bd1 ba1k sqft2742 Rockwell Dr, Linesville, PA 16424For SaleMLS ID #192618, Nick Novosel, Howard Hanna BK Meadville. GEMLS
- $309,9003 bd2 ba1.4k sqft5015 Beaver St, Springboro, PA 16435For SaleMLS ID #191360, Troy Heidenreich, RE/MAX Lakeland Realty. GEMLS
- $214,5003 bd1 ba1.6k sqft2744 Austinburg Rd, Ashtabula, OH 44004For SaleMLS ID #5222292, Clorice L Vines, McDowell Homes Real Estate Services. MLS Now
- $260,0004 bd2 ba1.3k sqft232 E Pearl St, Albion, PA 16401For SaleMLS ID #192320, Analynn Difilippo, KW Flagship Realty. GEMLS
- $262,0004 bd2 ba1.3k sqft3321 Carpenter Rd, Ashtabula, OH 44004For SaleMLS ID #5232857, Tara Rhodes, Platinum Real Estate. MLS Now
- $249,0003 bd2 ba1.3k sqft1527 Lakeview Dr, Espyville, PA 16424For SaleMLS ID #190701, Benjamin Pouliot, RE/MAX Lakeland Realty. GEMLS
- $249,9003 bd2 ba1.5k sqft5390 Savannah Dr, Ashtabula, OH 44004For SaleMLS ID #5217892, Clorice L Vines, McDowell Homes Real Estate Services. MLS Now
- $219,9003 bd2 ba1.5k sqft614 Whitney Rd, Conneaut, OH 44030For SaleMLS ID #5217680, Rick L Furmage, Berkshire Hathaway HomeServices Professional Realty. MLS Now
- $259,9004 bd2 ba1.6k sqft2477 Trellis Pl, Rock Creek, OH 44084For SaleMLS ID #5165250, Bruce R Warring, The Shores Realty Co.. MLS Now
- $259,0003 bd3 ba2k sqft3211 Ridgewood Ave, Ashtabula, OH 44004For SaleMLS ID #5203429, Charlotte Baldwin, HomeSmart Real Estate Momentum LLC. MLS Now
