Skip main navigation
Sold for $359,900
  • $359,900

    6874 Lorien Woods Dr, Dayton, OH 45459

    3beds
    1,958sqft
    Single Family Residence
    Built in 2015
    -- sqft lot
    $360,400 Zestimate®
    $184/sqft
    $2,373 Estimated rent

    Home value

    $360,400

    $342,000 - $378,000

    $2,373/mo

    Zestimate® history
    Loading
    Loading...

    Owner options

    List your home for rent

    $2,373/mo

    Rent Zestimate®

    Find your next renter with Zillow Rental Manager. Plus, with online applications, you can quickly screen prospective tenants – for free.

    Learn more

    $2,373/mo

    Rent Zestimate®

    Refinance and save

    $2,950/mo

    Est. payment

    Refinancing to a lower rate could help reduce your monthly payments and save thousands over the life of the loan.

    See today's rates

    $2,950/mo

    Est. payment

    Explore your selling options

    Work with a Zillow partner agent

    Leverage their expertise and Zillow's premium Showcase listings to get your home seen by more buyers.

    Get started

    List with your own agent

    Get your home in front of millions of buyers by listing it on Zillow.

    Learn how to do it

    Sell it yourself

    Take full control of how buyers see your home on Zillow by listing For Sale by Owner (FSBO).

    List your home

    What's special

    Timeless finishesBeautifully appointed kitchenWide interior doorwaysPrivate primary suiteOpen-concept designPlantation shuttersCustom iron gate
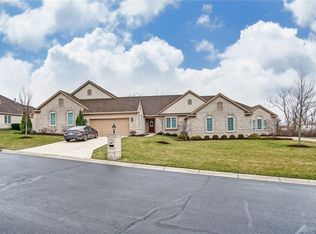
    Built by Zengel Construction as a Homearama Model, this stunning 3-bedroom, 2-full bath residence offers exceptional stair-free living in a sought-after lifestyle community. Featuring nearly 2,000 sq ft, this beautifully crafted home combines quality construction, timeless finishes, & an intelligently designed split-bedroom floor plan w/the ease of low-maintenance living. Soaring 9’ ceilings, Andersen windows, abundant natural light, & an open-concept design create an inviting atmosphere for everyday living & entertaining. The great room features a gas fireplace w/granite surround, custom built-ins, & motorized shades on the sliding glass door. The beautifully appointed kitchen offers granite countertops, a custom tile backsplash, abundant quiet-close cabinetry, a large peninsula w/counter seating, & an impressive 6’ x 4’ walk-in pantry. The adjoining laundry room features additional cabinetry, utility sink, built-in ironing board, & washer/dryer that convey. The private primary suite does not disappoint & includes plantation shutters, new bamboo flooring, a 12x6 walk in closet w/"California organizers", & an ensuite bath featuring a step-free walk-in shower. With no interior stairs, wide interior doorways, & hard-surface flooring throughout, the home’s thoughtful design offers comfortable, convenient single-level living. Enjoy the covered patio w/a motorized retractable awning, hardwired natural gas line, custom iron gate & Weber natural gas grill that conveys-no more propane tanks! A professionally maintained whole-house generator provides added peace of mind. HOA includes lawn care, snow removal, roof, & exterior painting. Recent/Notable Updates: New AC (2024), interior paint (2024), bamboo bedroom flooring--all 3 bedrooms (2024), refrigerator (2024), water softener (2024), generator battery (2024), new lighting in entry & dining room (2024), metal pull-down attic stairs (6/2026), motorized patio awning & patio door shades, & annual generator service. MUST SEE!!

    Zillow last checked:

    Listing updated:

    Listed by:

    Carrie B Robbins (937)436-9494,

    BHHS Professional Realty

    Bought with:

    Judi Osborne, 0000416026

    BHHS Professional Realty

    Source: DABR MLS,MLS#: 964718MLS LogoOriginating MLS: Dayton Area Board of REALTORS

    Facts & features

    Interior

    Bedrooms & bathrooms
    • Bedrooms: 3
    • Bathrooms: 2
    • Full bathrooms: 2
    • Main level bathrooms: 2
    Primary bedroom
    • Level: Main
    • Dimensions: 16 x 14
    Bedroom
    • Level: Main
    • Dimensions: 14 x 12
    Bedroom
    • Level: Main
    • Dimensions: 14 x 11
    Dining room
    • Level: Main
    • Dimensions: 13 x 11
    Great room
    • Level: Main
    • Dimensions: 22 x 16
    Kitchen
    • Features: Eat-in Kitchen
    • Level: Main
    • Dimensions: 22 x 10
    Laundry
    • Level: Main
    • Dimensions: 15 x 6
    Heating
    • Forced Air, Natural Gas
    Cooling
    • Central Air
    Appliances
    • Included: Dryer, Dishwasher, Disposal, Microwave, Range, Refrigerator, Water Softener, Washer, Gas Water Heater
    Features
    • Ceiling Fan(s), Granite Counters, High Speed Internet, Kitchen/Family Room Combo, Pantry, Walk-In Closet(s)
    • Has fireplace: Yes
    • Fireplace features: Gas
    Interior area
    • Total structure area: 1,958
    • Total interior livable area: 1,958 sqft

    Property

    Parking
    • Total spaces: 2
    • Parking features: Attached, Garage, Two Car Garage, Garage Door Opener, Storage
    • Attached garage spaces: 2
    Features
    • Levels: One
    • Stories: 1
    • Patio & porch: Patio, Porch
    • Exterior features: Porch, Patio
    Details
    • Parcel number: K45266350040
    • Zoning: Residential
    • Zoning description: Residential

    Construction

    Type & style
    • Home type: SingleFamily
    • Architectural style: Ranch
    • Property subtype: Single Family Residence
    • Attached to another structure: Yes
    Materials
    • Brick
    • Foundation: Slab
    Condition
    • Year built: 2015

    Utilities & green energy

    • Electric: Generator
    • Water: Public
    • Utilities for property: Natural Gas Available, Sewer Available, Water Available, Cable Available

    Community & HOA

    Community
    • Security: Smoke Detector(s)
    • Subdivision: Lorien Woods Sec I
    HOA
    • Has HOA: Yes
    • Services included: Association Management, Maintenance Grounds, Maintenance Structure, Snow Removal
    • HOA fee: $475 monthly
    • HOA name: Associated Property Management (APM)
    • HOA phone: 937-432-9050
    Location
    • Region: Dayton

    Financial & listing details

    • Price per square foot: $184/sqft
    • Tax assessed value: $313,310
    • Annual tax amount: $7,802
    • Date on market: 7/22/2026

    Price history

    DateEventPrice
    8/4/2026Sold$359,900$184/sqft
    Source: DABR MLS #964718 Report a problem
    7/26/2026Pending sale$359,900$184/sqft
    Source: DABR MLS #964718 Report a problem
    7/22/2026Listed for sale$359,900+2.8%$184/sqft
    Source: DABR MLS #964718 Report a problem
    5/18/2023Sold$350,000$179/sqft
    Source: Public Record Report a problem
    3/31/2023Pending sale$350,000$179/sqft
    Source: DABR MLS #882907 Report a problem
    3/22/2023Listed for sale$350,000$179/sqft
    Source: DABR MLS #882907 Report a problem

    Public tax history

    YearProperty taxesTax assessment
    2025$7,802 -2.1%$109,660
    2024$7,972 +2.3%$109,660
    2023$7,794 +1.8%$109,660 +20%
    2022$7,655 +5.8%$91,380
    2021$7,238 +1.6%$91,380
    2020$7,126 -2%$91,380 +8.2%
    2019$7,272 +0.7%$84,490
    2018$7,221 +0.8%$84,490
    2017$7,161 +14.8%$84,490 +19.8%
    2016$6,236 $70,520
    Find assessor info on the county website

    Neighborhood: 45459

    Nearby schools

    GreatSchools rating
    Schools provided by the listing agent
    • District: Miamisburg

    Source: DABR MLS. This data may not be complete. We recommend contacting the local school district to confirm school assignments for this home.

    Get a cash offer in 3 minutes
    Find out how much your home could sell for in as little as 3 minutes with a no-obligation cash offer.
    Estimated market value
    $360,400
    Get a cash offer in 3 minutes
    Find out how much your home could sell for in as little as 3 minutes with a no-obligation cash offer.
    Estimated market value
    $360,400