PRESOLD "The Selway" brings elegant luxury and thoughtful design across a single story residence. An inviting foyer opens to a sprawling great room, a large casual dining area and a gourmet kitchen, ideal for daily living and entertaining. The well-appointed kitchen includes a large center island and a generous walk-in pantry. The covered patio off the great room extends the living space outdoors for seamless indoor-outdoor entertaining. A luxurious primary bedroom features a spacious walk-in closet and a spa-like bath with dual vanities, a relaxing shower, and a private water closet. Three secondary bedrooms offer ample closet space and access to two full baths for comfort and convenience for family or guests. Other highlights include a private office, a powder room and everyday entry. 3 car garage. Home is under construction. Photo similar. BTVAI
Pending
$940,920
6874 W Flathead Lake St, Eagle, ID 83616
4beds
4baths
2,608sqft
Single Family Residence
Built in 2026
0.39 Acres Lot
$941,600 Zestimate®
$361/sqft
$154/mo HOA
What's special
- 88 days
- 8
- 0
Zillow last checked:
Listing updated:
Listed by:
Paul Owen Main:208-424-0020,
Toll Brothers Real Estate, Inc
Source: IMLS,MLS#: 98995038
Facts & features
Interior
Bedrooms & bathrooms
- Bedrooms: 4
- Bathrooms: 4
- Main level bathrooms: 3
- Main level bedrooms: 4
Primary bedroom
- Level: Main
Bedroom 2
- Level: Main
Bedroom 3
- Level: Main
Bedroom 4
- Level: Main
Dining room
- Level: Main
Kitchen
- Level: Main
Office
- Level: Main
Heating
- Forced Air, Natural Gas
Cooling
- Central Air
Appliances
- Included: Gas Water Heater, Dishwasher, Disposal, Double Oven, Microwave, Oven/Range Built-In
Features
- Bath-Master, Bed-Master Main Level, Guest Room, Split Bedroom, Formal Dining, Great Room, Double Vanity, Walk-In Closet(s), Breakfast Bar, Pantry, Kitchen Island, Quartz Counters, Number of Baths Main Level: 3
- Flooring: Tile, Carpet
- Has basement: No
- Number of fireplaces: 1
- Fireplace features: One, Gas
Interior area
- Total structure area: 2,608
- Total interior livable area: 2,608 sqft
- Finished area above ground: 2,608
Property
Parking
- Total spaces: 3
- Parking features: Attached
- Attached garage spaces: 3
Features
- Levels: One
- Patio & porch: Covered Patio/Deck
- Pool features: Community
- Fencing: Vinyl
Lot
- Size: 0.39 Acres
- Features: 10000 SF - .49 AC, Auto Sprinkler System, Partial Sprinkler System, Pressurized Irrigation Sprinkler System
Details
- Parcel number: R8506260860
Construction
Type & style
- Home type: SingleFamily
- Property subtype: Single Family Residence
Materials
- Frame, HardiPlank Type
- Foundation: Crawl Space
- Roof: Composition
Condition
- New Construction
- New construction: Yes
- Year built: 2026
Details
- Builder name: Toll Brothers
- Warranty included: Yes
Utilities & green energy
- Water: Public
- Utilities for property: Sewer Connected
Community & HOA
Community
- Subdivision: Torrente
HOA
- Has HOA: Yes
- HOA fee: $463 quarterly
Location
- Region: Eagle
Financial & listing details
- Price per square foot: $361/sqft
- Date on market: 7/23/2026
- Listing terms: Cash,Conventional,FHA,Private Financing Available,VA Loan
- Ownership: Fee Simple
- Road surface type: Paved
Estimated market value
$941,600
$895,000 - $989,000
$3,866/mo
Price history
Price history is unavailable.
Public tax history
Tax history is unavailable.
Monthly payment
Est. payment
Payment breakdown
Explore the cost of this home by adjusting the details. Changes won't be saved.Climate risks
Neighborhood: 83616
Nearby schools
Schools provided by the listing agent
- Elementary: Eagle Hills
- Middle: Eagle Middle
- High: Eagle
- District: West Ada School District
Source: IMLS. This data may not be complete. We recommend contacting the local school district to confirm school assignments for this home.
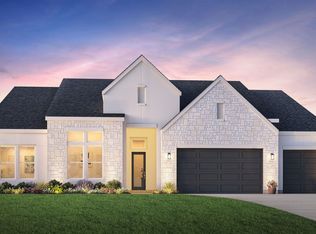
- $1,179,0004 bd4 ba3.2k sqft6800 W Flathead Lake St, Eagle, ID 83616New Construction
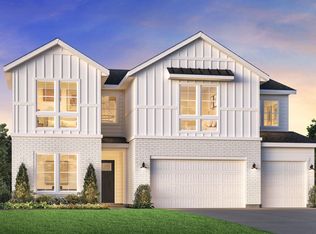
- $945,1684 bd4 ba3.6k sqft6898 W Flathead Lake St, Eagle, ID 83616Pending
- $1,645,200-- bd1 ba-- sqft6868 W Floating Feather Rd, Eagle, ID 83616Off Market
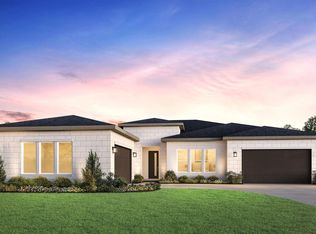
- $1,299,0004 bd5 ba3.6k sqft6776 W Flathead Lake St, Eagle, ID 83616New Construction
Similar homes
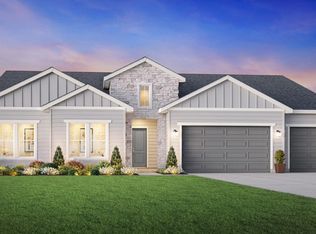
- from $924,9954 bd4 ba3.2k sqftBellevue Plan, Torrente - Riverbend Collection, Eagle, ID 83616New Construction
 Toll Brothers Inc.
 - from $969,9954 bd4 ba3.5k sqftCresswell Plan, Torrente - Riverbend Collection, Eagle, ID 83616New Construction
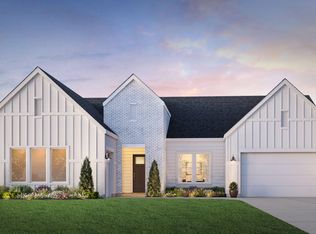 Toll Brothers Inc.
 - $959,0005 bd5 ba3.2k sqft2683 N Silverbell Way, Eagle, ID 83616New Construction
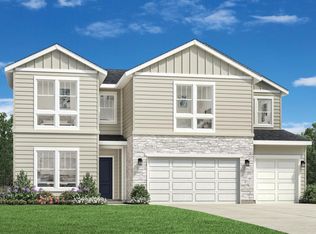 Toll Brothers Inc.
 - from $949,9954 bd4 ba3.2k sqftBellevue Plan, Carrara Estates, Eagle, ID 83616New ConstructionToll Brothers Inc.
