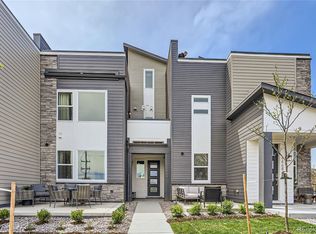
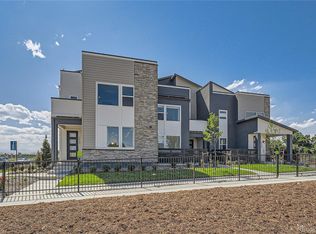
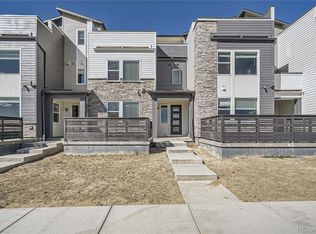
Beautiful, modern, and practically brand new townhouse is waiting to make it your dream home! This gorgeous end unit ranch-style home offers 2 bedrooms, 2 bathrooms, and an office/flex space with energy-efficient, smart features living. The bright, open concept design creates a natural flow from the living room with a fireplace to dining space, and kitchen with 9' ceilings. The kitchen has 42" tall white cabinets, quartz countertop, and large island with pendant lights. Perfect for entertaining or relaxing with the family. The en-suite primary bathroom has a double sink quartz countertop, large white tiles shower, frameless shower door, and walk-in closet. The energy efficient features include a tankless water heater, high-efficient furnace, Home Smart package with Wifi booster, Ring doorbell, Schlage keypad front door lock, smart thermostat, Amazon Alexa device, and smart light switch controlled by smart phone, 220V car charger in garage. Located minutes from a 20-acres park, miles of trails, quick access to I-36, Boulder Turnpike, I-25, and only 5 miles from downtown Denver. Perfectly suited for nature lovers and those who seek an easy and convenient lifestyle! The owner only lived in this house a few months so everything is still brand new.
Sold for $490,000
Zillow last checked:
Listing updated:
Bought with:
Karine Welton, 100066131
HomeSmart
Source: REcolorado as distributed by MLS GRID,MLS#: 2311515
Price history
| Date | Event | Price |
|---|---|---|
| 6/15/2026 | Sold | $490,000$327/sqft |
Source:  REcolorado as distributed by MLS GRID #2311515 Report a problem REcolorado as distributed by MLS GRID #2311515 Report a problem | ||
| 5/24/2026 | Pending sale | $490,000$327/sqft |
Source: REcolorado as distributed by MLS GRID #2311515 Report a problem | ||
| 5/14/2026 | Listed for sale | $490,000-10.9%$327/sqft |
Source: REcolorado as distributed by MLS GRID #2311515 Report a problem | ||
| 7/25/2025 | Listing removed | $549,900$367/sqft |
Source:  Brookfield Residential Report a problem Brookfield Residential Report a problem | ||
| 7/19/2025 | Price change | $549,900-1.4%$367/sqft |
Source: Brookfield Residential Report a problem | ||
| 5/23/2025 | Price change | $557,751+3.3%$373/sqft |
Source: Brookfield Residential Report a problem | ||
| 4/30/2025 | Price change | $540,065+0.4%$361/sqft |
Source: Brookfield Residential Report a problem | ||
| 4/4/2025 | Listed for sale | $538,065$359/sqft |
Source: Brookfield Residential Report a problem | ||

Get a cash offer in 3 minutes
Find out how much your home could sell for in as little as 3 minutes with a no-obligation cash offer.
Estimated market value
$489,700
