Skip main navigation
Sold for $390,000
  • Listed by: Omega Realty • EDGAR HERNANDEZ LUNA • 909-782-2344
    Bought with: Coldwell Banker Realty
    $390,000

    68748 Calle Tolosa, Cathedral City, CA 92234

    3beds
    1,714sqft
    Condominium
    Built in 1980
    -- sqft lot
    $450,900 Zestimate®
    $228/sqft
    $4,572 Estimated rent

    Home value

    $450,900

    $410,000 - $491,000

    $4,572/mo

    Zestimate® history
    Loading
    Loading...

    Owner options

    List your home for rent

    $4,572/mo

    Rent Zestimate®

    Find your next renter with Zillow Rental Manager. Plus, with online applications, you can quickly screen prospective tenants – for free.

    Learn more

    $4,572/mo

    Rent Zestimate®

    Refinance and save

    $3,047/mo

    Est. payment

    Refinancing to a lower rate could help reduce your monthly payments and save thousands over the life of the loan.

    See today's rates

    $3,047/mo

    Est. payment

    Explore your selling options

    Work with a Zillow partner agent

    Leverage their expertise and Zillow's premium Showcase listings to get your home seen by more buyers.

    Get started

    List with your own agent

    Get your home in front of millions of buyers by listing it on Zillow.

    Learn how to do it

    Sell it yourself

    Take full control of how buyers see your home on Zillow by listing For Sale by Owner (FSBO).

    List your home

    What's special

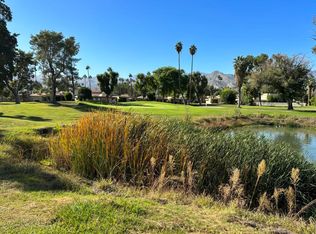
    Welcome to 68748 Calle Tolosa, a meticulously remodeled single-story condo nestled within the tranquil confines of Cathedral Canyon Country Club. This homes is an end unit located on a cul de sac. Upon entering through the double front doors, you'll be greeted by a cozy sitting area with skylights and an abundance of natural light. Moving further into the home, you'll find a spacious dining room with vaulted wood-beamed ceilings, built-in bookshelves and a contemporary chandelier. This dining space flows into the living room, where vaulted ceilings, a fireplace, a wet bar, and a slider to the patio create a perfect setting for relaxation and entertainment. The kitchen features beautiful quartz countertops, stainless steel appliances, subway tile backsplash, recessed lighting, fresh white cabinetry, a breakfast nook and yet another slider opens to the patio. The versatility of this property is highlighted by a 3rd bedroom currently serving as an office with accordion doors for privacy, a built-in desk, and a ceiling fan. The 2nd bedroom offers mirrored closet doors and its own slider leading to a private courtyard. The hallway bathroom is beautifully remodeled with quartz countertops, a shower-tub combo featuring glass sliding doors, a skylight, and upgraded lighting and faucets. The master bedroom suite is equipped with a spacious walk-in closet featuring custom organizers, a bathroom with dual sinks, quartz countertops, a tiled walk-in shower, and upgraded lighting and faucets. It also provides direct access to the patio through a fourth slider. For added convenience, a dedicated laundry room resides within its own room, offering ample storage and easy access to the two-car garage. Step outside to the expansive backyard patio, where you'll be captivated by the view of the pool and the lush greenery that defines the community. Whether you seek shade under the patio cover or desire to soak in the sun on a lounger, this space caters to your relaxation needs. Additional Features Include Wood Like Tile Floors Throughout. Central AC & Heat, Vaulted Ceilings, Ceiling fans, Fresh interior paint, window coverings, & ample storage. Cathedral Canyon Country Club extends the luxury of this community living with its exceptional greens, multiple private community pools, gated access, tennis courts, and an array of additional amenities. It's the perfect haven for snowbirds seeking a winter retreat or anyone desiring a life of luxury within a golf course community.

    Zillow last checked:

    Listing updated:

    Listed by:

    EDGAR HERNANDEZ LUNA DRE #02155092 909-782-2344,

    Omega Realty,

    Megann Centeno DRE #01947371 951-415-9044,

    OMEGA REAL ESTATE

    Bought with:

    Sarah Pearce, DRE #02111942

    Coldwell Banker Realty

    James Pearce, DRE #02121381

    Coldwell Banker Realty

    Source: CRMLS,MLS#: IV23197284MLS LogoOriginating MLS: California Regional MLS

    Facts & features

    Interior

    Bedrooms & bathrooms
    • Bedrooms: 3
    • Bathrooms: 2
    • Full bathrooms: 2
    • Main level bathrooms: 2
    • Main level bedrooms: 3
    Rooms
    • Room types: Bedroom, Kitchen, Primary Bedroom, Dining Room
    Primary bedroom
    • Features: Main Level Primary
    Bedroom
    • Features: All Bedrooms Down
    Bathroom
    • Features: Dual Sinks, Quartz Counters, Remodeled, Tub Shower, Upgraded, Walk-In Shower
    Kitchen
    • Features: Kitchen/Family Room Combo, Quartz Counters
    Heating
    • Central
    Cooling
    • Central Air
    Appliances
    • Included: Dishwasher, Gas Range, Microwave, Water Heater
    • Laundry: Laundry Room
    Features
    • Wet Bar, Built-in Features, Breakfast Area, Ceiling Fan(s), Separate/Formal Dining Room, Eat-in Kitchen, High Ceilings, Open Floorplan, Quartz Counters, Recessed Lighting, Storage, All Bedrooms Down, Main Level Primary
    • Flooring: Tile
    • Doors: Double Door Entry, Mirrored Closet Door(s), Sliding Doors
    • Windows: Plantation Shutters
    • Has fireplace: Yes
    • Fireplace features: Family Room, Living Room
    • Common walls with other units/homes: 1 Common Wall
    Interior area
    • Total interior livable area: 1,714 sqft

    Property

    Parking
    • Total spaces: 4
    • Parking features: Driveway, Garage
    • Attached garage spaces: 2
    • Uncovered spaces: 2
    Accessibility
    • Accessibility features: No Stairs
    Features
    • Levels: One
    • Stories: 1
    • Entry location: 1
    • Patio & porch: Concrete, Covered, Open, Patio
    • Pool features: Community, In Ground, Association
    • Has spa: Yes
    • Spa features: Community
    • Fencing: Brick,Wrought Iron
    • Has view: Yes
    • View description: Pool
    Lot
    • Size: 2,258 Square Feet
    • Features: Corner Lot, Lawn
    Details
    • Parcel number: 009607126
    • On leased land: Yes
    • Lease amount: $219
    • Zoning: R2
    • Special conditions: Standard

    Construction

    Type & style
    • Home type: Condo
    • Property subtype: Condominium
    • Attached to another structure: Yes
    Materials
    • Drywall, Stucco
    • Foundation: Slab
    • Roof: Tile
    Condition
    • Updated/Remodeled,Turnkey
    • New construction: No
    • Year built: 1980

    Utilities & green energy

    • Electric: Standard
    • Sewer: Public Sewer
    • Water: Public
    • Utilities for property: Electricity Available, Natural Gas Connected, Sewer Connected, Water Connected

    Community & HOA

    Community
    • Features: Suburban, Sidewalks, Pool
    • Security: Carbon Monoxide Detector(s), Smoke Detector(s)
    • Subdivision: Cathedral Canyon (33607)
    HOA
    • Has HOA: Yes
    • Amenities included: Clubhouse, Golf Course, Maintenance Front Yard, Pool, Spa/Hot Tub, Tennis Court(s), Cable TV
    • HOA fee: $525 monthly
    • HOA name: Cathedral Canyon Country Club #7
    • HOA phone: 866-508-2780
    Location
    • Region: Cathedral City

    Financial & listing details

    • Price per square foot: $228/sqft
    • Tax assessed value: $436,968
    • Date on market: 10/23/2023
    • Cumulative days on market: 7 days
    • Listing terms: Cash,Conventional,FHA,Submit,VA Loan

    Price history

    DateEventPrice
    3/16/2025Listing removed$3,000$2/sqft
    Source: Zillow Rentals Report a problem
    3/1/2025Price change$3,000-14.3%$2/sqft
    Source: Zillow Rentals Report a problem
    2/24/2025Listed for rent$3,500$2/sqft
    Source: Zillow Rentals Report a problem
    12/15/2023Sold$390,000+5.4%$228/sqft
    Source: CRMLS #IV23197284 Report a problem
    10/31/2023Contingent$369,900$216/sqft
    Source: CRMLS #IV23197284 Report a problem
    10/23/2023Listed for sale$369,900+54.1%$216/sqft
    Source: CRMLS #IV23197284 Report a problem
    4/15/2004Sold$240,000$140/sqft
    Source: Public Record Report a problem

    Public tax history

    YearProperty taxesTax assessment
    2026-- $436,968 +2%
    2025$5,895 -2.1%$428,400 +95.3%
    2024$6,019 +73.5%$219,343 +2%
    2023$3,469 +2.9%$215,043 +2%
    2022$3,370 +3.4%$210,828 +2%
    2021$3,259 +5.4%$206,695 +1%
    2020$3,094 +2.1%$204,577 +2%
    2019$3,030 +2.4%$200,567 +2%
    2018$2,959 +1.7%$196,635 +2%
    2017$2,909 $192,780 +2%
    2016$2,909 +8.4%$189,000
    2015$2,685 +6.4%$189,000 +8.6%
    2014$2,522 $174,000 +20%
    2013-- $145,000 -5.8%
    2012-- $154,000 -3.1%
    2011-- $159,000 -5.9%
    2010-- $169,000 -14.6%
    2009-- $198,000 -26.8%
    2008-- $270,605 +2%
    2007-- $265,300 +2%
    2006-- $260,099 +2%
    2005-- $255,000 +83.7%
    2003-- $138,785 +2%
    2002-- $136,065 +2%
    2001$1,640 +24.8%$133,398 +28.3%
    2000$1,315 $104,000
    Find assessor info on the county website

    Neighborhood: 92234

    Nearby schools

    GreatSchools rating
    Schools provided by the listing agent
    • Elementary: Cathedral City
    • Middle: Nellie N. Coffman
    • High: Cathedral City

    Source: CRMLS. This data may not be complete. We recommend contacting the local school district to confirm school assignments for this home.

    Get a cash offer in 3 minutes
    Find out how much your home could sell for in as little as 3 minutes with a no-obligation cash offer.
    Estimated market value
    $450,900
    Get a cash offer in 3 minutes
    Find out how much your home could sell for in as little as 3 minutes with a no-obligation cash offer.
    Estimated market value
    $450,900