Skip main navigation
Closed
  • $385,000

    6875 Bruster Road, Lucerne, CA 95458

    3beds
    1,488sqft
    Single Family Residence
    Built in 2007
    7,840 Square Feet Lot
    $372,600 Zestimate®
    $259/sqft
    $1,879 Estimated rent

    Home value

    $372,600

    $354,000 - $391,000

    $1,879/mo

    Zestimate® history
    Loading
    Loading...

    Owner options

    List your home for rent

    $1,879/mo

    Rent Zestimate®

    Find your next renter with Zillow Rental Manager. Plus, with online applications, you can quickly screen prospective tenants – for free.

    Learn more

    $1,879/mo

    Rent Zestimate®

    Refinance and save

    $2,477/mo

    Est. payment

    Refinancing to a lower rate could help reduce your monthly payments and save thousands over the life of the loan.

    See today's rates

    $2,477/mo

    Est. payment

    Explore your selling options

    Work with a Zillow partner agent

    Leverage their expertise and Zillow's premium Showcase listings to get your home seen by more buyers.

    Get started

    List with your own agent

    Get your home in front of millions of buyers by listing it on Zillow.

    Learn how to do it

    Sell it yourself

    Take full control of how buyers see your home on Zillow by listing For Sale by Owner (FSBO).

    List your home

    What's special

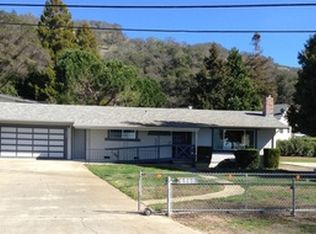
    LUCERNE LIVING - Come see this beautifully maintained, turnkey 3bed/2bath home w/spectacular lake views. Step inside and fancy the open-concept with a family room that seamlessly connects the dining room and kitchen. A spacious kitchen features alluring cabinetry, gorgeous quartz counter tops, a breakfast bar & a gas range. A covered deck ensures year-round enjoyment of the outdoors, even on rainy days. It even comes with a built in barbeque with plumbed in propane, & a hot tub perfect for unwinding at the end of the day. A primary bedroom that boasts an impressive en suite bathroom, featuring a stunning tile floor & countertop with a soothing jetted tub w/separate shower with a spacious walk-in closet. Two additional airy bedrooms, one of which has it's own entrance to the hall bath w/a tub-shower combo. There is an abundance of closet space throughout the home for all your storage needs. An indoor laundry room with additional storage that homes a beautiful washer and dryer just for you. You'll appreciate the low maintenance yard, leaving you plenty of time for your leisure. An oversized two car garage includes a utility sink and plenty of room for tools and work bench. Plus additional parking via the covered carport. To top it off, there are leased solar panels.

    Zillow last checked:

    Listing updated:

    Listed by:

    Shannon R Williams DRE #01705168,

    RE/MAX Gold 916-218-6700

    Bought with:

    Cerra Hinchcliff, DRE #02145578

    Luxe Places International Real

    Source: BAREIS,MLS#: 324022801MLS LogoOriginating MLS: Northern Solano

    Facts & features

    Interior

    Bedrooms & bathrooms
    • Bedrooms: 3
    • Bathrooms: 2
    • Full bathrooms: 2
    Rooms
    • Room types: Dining Room, Kitchen, Laundry, Living Room, Master Bathroom, Master Bedroom
    Primary bedroom
    • Features: Ground Floor
    Bedroom
    • Level: Main
    Primary bathroom
    • Features: Double Vanity, Shower Stall(s), Tile, Walk-In Closet(s)
    Bathroom
    • Features: Tile, Tub w/Shower Over
    • Level: Main
    Dining room
    • Features: Dining/Family Combo
    • Level: Main
    Family room
    • Features: Deck Attached
    • Level: Main
    Kitchen
    • Features: Quartz Counter
    • Level: Main
    Heating
    • Central, Propane
    Cooling
    • Ceiling Fan(s), Central Air
    Appliances
    • Included: Dishwasher, Free-Standing Gas Range, Free-Standing Refrigerator, Range Hood, Dryer, Washer
    • Laundry: Cabinets, Inside Room
    Features
    • Flooring: Carpet, Laminate, Tile
    • Has basement: No
    • Has fireplace: No
    Interior area
    • Total structure area: 1,488
    • Total interior livable area: 1,488 sqft

    Property

    Parking
    • Total spaces: 5
    • Parking features: Attached, Covered, Detached, Enclosed, Uncovered Parking Spaces 2+
    • Attached garage spaces: 2
    • Carport spaces: 1
    • Covered spaces: 3
    • Has uncovered spaces: Yes
    Features
    • Levels: One
    • Stories: 1
    • Patio & porch: Covered
    • Has spa: Yes
    • Spa features: Bath
    • Has view: Yes
    • View description: Hills, Lake
    • Has water view: Yes
    • Water view: Lake
    Lot
    • Size: 7,840 Square Feet
    • Features: Low Maintenance
    Details
    • Parcel number: 006381080000
    • Special conditions: Standard,Other

    Construction

    Type & style
    • Home type: SingleFamily
    • Property subtype: Single Family Residence
    Materials
    • Roof: Composition
    Condition
    • Year built: 2007

    Utilities & green energy

    • Electric: 220 Volts
    • Sewer: Other
    • Water: Public
    • Utilities for property: Cable Available, Electricity Connected

    Community & HOA

    Community
    • Security: Smoke Detector(s)
    HOA
    • Has HOA: No
    Location
    • Region: Lucerne

    Financial & listing details

    • Price per square foot: $259/sqft
    • Tax assessed value: $392,700
    • Date on market: 4/3/2024
    • Electric utility on property: Yes

    Price history

    DateEventPrice
    8/23/2024Sold$385,000-3.7%$259/sqft
    Source: BAREIS #324022801 Report a problem
    7/6/2024Contingent$399,950$269/sqft
    Source: CRMLS #LC24062414 Report a problem
    5/19/2024Price change$399,950-7%$269/sqft
    Source: BAREIS #324022801 Report a problem
    4/3/2024Listed for sale$430,000+63.6%$289/sqft
    Source: CRMLS #LC24062414 Report a problem
    8/22/2015Listing removed$262,900$177/sqft
    Source: Coldwell Banker Towne & Country Realty #LC15017048 Report a problem
    6/12/2015Listed for sale$262,900+856%$177/sqft
    Source: Coldwell Banker Towne and Cou #LC15017048 Report a problem
    6/4/2004Sold$27,500$18/sqft
    Source: Public Record Report a problem

    Public tax history

    YearProperty taxesTax assessment
    2026-- $392,700 +2%
    2025$2,366 -15.1%$385,000 +53.3%
    2024$2,788 +4.2%$251,200 +2%
    2023$2,675 +1%$246,276 +2%
    2022$2,649 -0.6%$241,448 +2%
    2021$2,666 +6%$236,714 +1%
    2020$2,516 -2.8%$234,287 +2%
    2019$2,588 +6.9%$229,694 +2%
    2018$2,420 +2.8%$225,191 +2%
    2017$2,354 +0.6%$220,776 +2%
    2016$2,339 +1.7%$216,448 +1.5%
    2015$2,300 +1.3%$213,198 +2%
    2014$2,270 +0.2%$209,023 +0.5%
    2013$2,266 -0.1%$208,080 +2%
    2012$2,270 +4.1%$204,000 +2%
    2011$2,181 -24.9%$200,000 -24.1%
    2010$2,903 -15.7%$263,500 -16.7%
    2008$3,444 +45.3%$316,200 +43.6%
    2007$2,370 +570%$220,183 +669.6%
    2006$354 +9.5%$28,611 +2%
    2005$323 +37.2%$28,050 +38.2%
    2004$235 -0.3%$20,291 +1.9%
    2003$236 +2.2%$19,920 +2%
    2002$231 -27.1%$19,530 +2%
    2001$317 +2.6%$19,148 +2%
    2000$309 $18,773
    Find assessor info on the county website

    Neighborhood: 95458

    Nearby schools

    GreatSchools rating
    Get pre-qualified for a loan
    At Zillow Home Loans, we can pre-qualify you in as little as 5 minutes with no impact to your credit score.

    An equal housing lender. NMLS #10287.