**Discover the charm of one-level living with this open-concept home! From The Asheville's large, kitchen island overlooking the family room to its isolated primary suite, we've designed this home with you in mind. The three bedrooms offer plenty of space for you and your guests. And outside, the covered back porch extends your leisure time to the outdoors, ensuring that you've got the space to kick back and relax after work. Make it your own with The Asheville's flexible floor plan.
Pending
$339,990
6875 Comanche Cave, San Antonio, TX 78233
3beds
1,428sqft
Single Family Residence
Built in 2025
4,356 Square Feet Lot
$337,800 Zestimate®
$238/sqft
$23/mo HOA
What's special
- 485 days |
- 10 |
- 0 |
Zillow last checked:
Listing updated:
Listed by:
Dayton Schrader TREC #312921 (210) 757-9785,
eXp Realty
Source: LERA MLS,MLS#: 1851378
Facts & features
Interior
Bedrooms & bathrooms
- Bedrooms: 3
- Bathrooms: 2
- Full bathrooms: 2
Primary bedroom
- Features: Walk-In Closet(s), Full Bath
- Area: 208
- Dimensions: 13 x 16
Bedroom 2
- Area: 130
- Dimensions: 13 x 10
Bedroom 3
- Area: 130
- Dimensions: 13 x 10
Primary bathroom
- Features: Tub/Shower Combo, Double Vanity
- Area: 81
- Dimensions: 9 x 9
Dining room
- Area: 110
- Dimensions: 11 x 10
Kitchen
- Area: 143
- Dimensions: 11 x 13
Living room
- Area: 196
- Dimensions: 14 x 14
Heating
- Central, Natural Gas
Cooling
- Central Air
Appliances
- Included: Gas Cooktop
- Laundry: Washer Hookup, Dryer Connection
Features
- One Living Area, Liv/Din Combo, Eat-in Kitchen, Loft, Master Downstairs
- Flooring: Carpet, Laminate
- Windows: Window Coverings
- Has basement: No
- Has fireplace: No
- Fireplace features: Not Applicable
Interior area
- Total interior livable area: 1,428 sqft
Video & virtual tour
Property
Parking
- Total spaces: 2
- Parking features: Two Car Garage
- Garage spaces: 2
Features
- Levels: One
- Stories: 1
- Pool features: None, Community
Lot
- Size: 4,356 Square Feet
Construction
Type & style
- Home type: SingleFamily
- Property subtype: Single Family Residence
Materials
- Brick, Siding
- Foundation: Slab
- Roof: Composition
Condition
- New Construction
- New construction: Yes
- Year built: 2025
Details
- Builder name: Davidson Homes
Utilities & green energy
- Electric: CPS
- Gas: CPS
- Water: Water System
Community & HOA
Community
- Features: Playground
- Subdivision: Comanche Ridge
HOA
- Has HOA: Yes
- HOA fee: $279 annually
- HOA name: COMANCHE RIDGE HOA
Location
- Region: San Antonio
Financial & listing details
- Price per square foot: $238/sqft
- Annual tax amount: $1
- Price range: $340K - $340K
- Date on market: 3/20/2025
- Cumulative days on market: 486 days
- Listing terms: Conventional,FHA,VA Loan,Cash
Estimated market value
$337,800
$321,000 - $355,000
$1,800/mo
Price history
| Date | Event | Price |
|---|---|---|
| 3/16/2026 | Pending sale | $339,990$238/sqft |
Source:  LERA MLS #1851378 Report a problem LERA MLS #1851378 Report a problem | ||
| 1/16/2026 | Price change | $339,990-2.9%$238/sqft |
Source: LERA MLS #1851378 Report a problem | ||
| 10/17/2025 | Price change | $349,990-0.8%$245/sqft |
Source: LERA MLS #1851378 Report a problem | ||
| 3/20/2025 | Price change | $352,990-4.3%$247/sqft |
Source: LERA MLS #1851378 Report a problem | ||
| 3/14/2025 | Price change | $368,990+0.5%$258/sqft |
Source:  Davidson Homes, Inc. Report a problem Davidson Homes, Inc. Report a problem | ||
| 3/6/2025 | Listed for sale | $366,990$257/sqft |
Source: Davidson Homes, Inc. Report a problem | ||
| 12/17/2024 | Listing removed | $366,990$257/sqft |
Source: Davidson Homes, Inc. Report a problem | ||
| 9/18/2024 | Price change | $366,990-1.9%$257/sqft |
Source: Davidson Homes, Inc. Report a problem | ||
| 8/15/2024 | Listed for sale | $373,990$262/sqft |
Source: Davidson Homes, Inc. Report a problem | ||
Public tax history
Tax history is unavailable.
Monthly payment
Est. payment
Payment breakdown
Explore the cost of this home by adjusting the details. Changes won't be saved.Climate risks
Neighborhood: 78233
Nearby schools
GreatSchools rating
- 5/10Fox Run Elementary SchoolGrades: PK-5Distance: 0.6 mi
- 3/10Wood Middle SchoolGrades: 6-8Distance: 0.4 mi
- 5/10Madison High SchoolGrades: 9-12Distance: 1.8 mi
Schools provided by the listing agent
- Elementary: Fox Run
- Middle: Wood
- High: Madison
- District: North East I.S.D.
Source: LERA MLS. This data may not be complete. We recommend contacting the local school district to confirm school assignments for this home.
- $49,500-- bd-- ba-- sqft15311 Comanche Grv, San Antonio, TX 78233Off Market
- $49,500-- bd-- ba-- sqft15302 Comanche Grv, San Antonio, TX 78233Off Market
- from $404,990-- sqft15311 Comanche Pl, San Antonio, TX 78233New Construction

- from $338,990-- sqft15222 Comanche Gard, San Antonio, TX 78233New Construction

- $--4 bd4 ba2.7k sqft15307 Comanche Pl, San Antonio, TX 78233Sold
- from $428,990-- sqft15303 Comanche Pl, San Antonio, TX 78233New Construction
- from $458,990-- sqft6911 Comanche Vw, San Antonio, TX 78233New Construction
- from $428,990-- sqft6946 Comanche Vw, San Antonio, TX 78233New Construction
- from $428,990-- sqft6942 Comanche Vw, San Antonio, TX 78233New Construction
A local agent can set up tours, give advice and negotiate with sellers.
A local lender can help you make sure your offer is ready when you are.
Similar homes
- from $338,9903 bd2 ba1.4k sqftThe Asheville I Plan, Comanche Ridge, San Antonio, TX 78233New ConstructionDavidson Homes, Inc.
- $364,0004 bd2 ba1.7k sqft3000 Toscana Way, Schertz, TX 78154For Sale
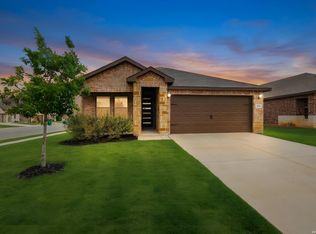
 MLS ID #1959836, Shane Neal TREC #608871, eXp Realty. LERA MLS
 - $365,0003 bd2 ba1.8k sqft727 Rushing Banks, Cibolo, TX 78108For Sale
 MLS ID #1999232, Dayton Schrader TREC #312921, eXp Realty. LERA MLS
 - $329,9904 bd3 ba1.5k sqft6002 WILLOW POINT BLVD, San Antonio, TX 78219New Construction
 LERA MLS
 - from $354,9903 bd2 ba1.5k sqftPolo Plan, Vista Gardens, San Antonio, TX 78263New ConstructionM/I Homes
- $275,0003 bd3 ba1.8k sqft493 Auburn Park, Selma, TX 78154For SaleMLS ID #1995612, Zachariah Castillo TREC #620516, Keller Williams City-View. LERA MLS
- $335,0003 bd3 ba1.4k sqft321 Singing Valley, Cibolo, TX 78108New ConstructionMLS ID #1996131, Christopher Marti TREC #628996, Marti Realty Group. LERA MLS
- $425,0003 bd3 ba2k sqft17031 Autry Falls, San Antonio, TX 78247For SaleMLS ID #1997165, Kristen Schramme TREC #568432, Keller Williams Legacy. LERA MLS
- $349,5004 bd2 ba1.9k sqft534 Diamond SHOALS, Cibolo, TX 78108For SaleMLS ID #1968103, Marvin Ryals TREC #776941, LPT Realty, LLC. LERA MLS
- from $334,9003 bd2 ba1.5k sqftFannin Plan, Hightop Ridge, Converse, TX 78109New ConstructionLGI Homes
- $337,8003 bd2 ba1.5k sqft9431 Hidden Stone, Schertz, TX 78154New ConstructionLERA MLS
- $315,0003 bd2 ba1.7k sqft161 Sambar Main, Schertz, TX 78108For SaleMLS ID #1947251, Joseph Rothrock TREC #674662, Red Wagon Properties. LERA MLS
- $334,9003 bd2 ba1.5k sqft6416 Napa Ferry, Converse, TX 78109New ConstructionLERA MLS
- $384,0003 bd2 ba1.5k sqft21018 Gravel Keep, San Antonio, TX 78266New ConstructionMLS ID #1950270, Christopher Marti TREC #628996, Marti Realty Group. LERA MLS
- from $334,9904 bd3 ba2.1k sqftLinden Plan, Willow Point, San Antonio, TX 78219New ConstructionFirst America Homes
- $304,9903 bd2 ba1.5k sqft2806 Junction Bay, Converse, TX 78109New ConstructionMLS ID #1994713, Patrick McGrath TREC #434432, Meritage Homes Realty. LERA MLS
- $384,0004 bd2 ba1.7k sqft21137 Boulder Flats, San Antonio, TX 78266New ConstructionMLS ID #1961978, Christopher Marti TREC #628996, Marti Realty Group. LERA MLS
- $329,9903 bd2 ba1.7k sqft8416 Rocket View, San Antonio, TX 78263New ConstructionLERA MLS
- $329,9904 bd3 ba2.1k sqft13631 Helton Pass, St Hedwig, TX 78152New ConstructionLERA MLS
- from $309,9903 bd2 ba1.4k sqftThe Asheville E Plan, Horizon Pointe, Converse, TX 78109New ConstructionDavidson Homes, Inc.
