Skip main navigation
Sold for $510,000
  • $510,000

    6875 E Lyell Ave, Fresno, CA 93727

    5beds
    4baths
    2,907sqft
    Residential, Single Family Residence
    Built in 1973
    0.29 Acres Lot
    $577,800 Zestimate®
    $175/sqft
    $3,347 Estimated rent

    Home value

    $577,800

    $549,000 - $607,000

    $3,347/mo

    Zestimate® history
    Loading
    Loading...

    Owner options

    List your home for rent

    $3,347/mo

    Rent Zestimate®

    Find your next renter with Zillow Rental Manager. Plus, with online applications, you can quickly screen prospective tenants – for free.

    Learn more

    $3,347/mo

    Rent Zestimate®

    Refinance and save

    $3,268/mo

    Est. payment

    Refinancing to a lower rate could help reduce your monthly payments and save thousands over the life of the loan.

    See today's rates

    $3,268/mo

    Est. payment

    Explore your selling options

    Work with a Zillow partner agent

    Leverage their expertise and Zillow's premium Showcase listings to get your home seen by more buyers.

    Get started

    List with your own agent

    Get your home in front of millions of buyers by listing it on Zillow.

    Learn how to do it

    Sell it yourself

    Take full control of how buyers see your home on Zillow by listing For Sale by Owner (FSBO).

    List your home

    What's special

    Tiled fireplaceDouble sided gas fireplaceWell-kept homeMaster suiteTile floorsWalk in closetCeiling fans
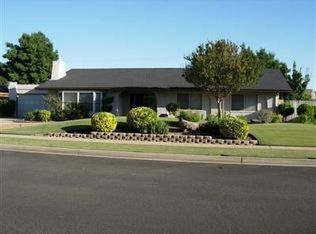
    Honey stop the car! Let's take a look at this beautifully updated & well-kept home in the Sunnyside Greens subdivision. Home has been fully renovated with 5 bdrms, 3.5 baths, kitchen & breakfast nook have been extended & fully remodeled w/cabinets, granite counters, Thermador gas gook top & hood range, built in oven, microwave, & dishwasher & French doors leading to back covered patio. All open to the family room w/9.1 surround sound system & tiled fireplace. Separate living room open to a formal dining room area. Original part of home has two remodeled baths (hall ba & master ba) w/tile floors, tile counters & tiled showers. Permitted addition includes a master suite upstairs above the garage w/ tile floors, separate tub & tiled shower stall, granite counter tops, walk in closet, double sided gas fireplace & a 5.1 surround sound system, French door leads to abalcony. Other features include tile floors in the foyer, hallways, kitchen & laundry room. Laundry room includes a sink, a half bath & extra cabinets for storage & pantry. There is also a 2-car auto garage, dual pane windows thru-out w/blinds, vaulted ceilings in FMRM & LVRM, updated light fixtures thru-out, all bdrms w/ceiling fans, mature landscape front & back (newer fences), a tankless water heater for added master bath, laundry & kitchen & regular water heater for other two original bathrooms, newer HVAC system, storage shed in back, iron gate doors for both side carports, & Solar w/a PPA. See photos.

    Zillow last checked:

    Listing updated:

    Listed by:

    Estela Blanco DRE #01356772 559-360-9194,

    Guarantee Real Estate

    Bought with:

    Connie K Marez, DRE #01290463

    Hot Local Deals Realty

    Source: Fresno MLS,MLS#: 596755Originating MLS: Fresno MLS

    Facts & features

    Interior

    Bedrooms & bathrooms
    • Bedrooms: 5
    • Bathrooms: 4
    Primary bedroom
    • Area: 0
    • Dimensions: 0 x 0
    Bedroom 1
    • Area: 0
    • Dimensions: 0 x 0
    Bedroom 2
    • Area: 0
    • Dimensions: 0 x 0
    Bedroom 3
    • Area: 0
    • Dimensions: 0 x 0
    Bedroom 4
    • Area: 0
    • Dimensions: 0 x 0
    Bathroom
    • Features: Tub/Shower, Oval Tub
    Dining room
    • Features: Living Room/Area
    • Area: 0
    • Dimensions: 0 x 0
    Family room
    • Area: 0
    • Dimensions: 0 x 0
    Kitchen
    • Features: Eat-in Kitchen, Breakfast Bar
    • Area: 0
    • Dimensions: 0 x 0
    Living room
    • Area: 0
    • Dimensions: 0 x 0
    Basement
    • Area: 0
    Heating
    • Has Heating (Unspecified Type)
    Cooling
    • Central Air
    Appliances
    • Included: Built In Range/Oven, Gas Appliances, Disposal, Dishwasher, Microwave
    • Laundry: Inside, Utility Room, Electric Dryer Hookup
    Features
    • Isolated Bedroom, Isolated Bathroom, Family Room
    • Flooring: Carpet, Tile
    • Windows: Double Pane Windows
    • Basement: None
    • Number of fireplaces: 2
    • Fireplace features: Masonry
    Interior area
    • Total structure area: 2,907
    • Total interior livable area: 2,907 sqft

    Property

    Parking
    • Parking features: Garage - Attached, Carport
    • Has attached garage: Yes
    • Has carport: Yes
    Features
    • Levels: Two
    • Stories: 2
    • Patio & porch: Covered, Concrete
    Lot
    • Size: 0.29 Acres
    • Dimensions: 102 x 125
    • Features: Urban, Sprinklers In Front, Sprinklers In Rear, Sprinklers Auto
    Details
    • Additional structures: Shed(s)
    • Parcel number: 31318316
    • Zoning: R1

    Construction

    Type & style
    • Home type: SingleFamily
    • Architectural style: Ranch
    • Property subtype: Residential, Single Family Residence
    Materials
    • Stucco
    • Foundation: Concrete
    • Roof: Composition
    Condition
    • Year built: 1973
    Details
    • Builder name: Sunnyside Green 4

    Utilities & green energy

    • Sewer: Septic Tank
    • Water: Public
    • Utilities for property: Public Utilities

    Community & HOA

    Location
    • Region: Fresno

    Financial & listing details

    • Price per square foot: $175/sqft
    • Tax assessed value: $520,200
    • Annual tax amount: $6,565
    • Date on market: 2/3/2023
    • Cumulative days on market: 393 days
    • Listing agreement: Exclusive Right To Sell
    • Listing terms: Conventional,Cash

    Price history

    DateEventPrice
    9/28/2023Sold$510,000-1%$175/sqft
    Source: Fresno MLS #596755 Report a problem
    9/6/2023Pending sale$515,000$177/sqft
    Source: Fresno MLS #596755 Report a problem
    8/29/2023Listed for sale$515,000$177/sqft
    Source: Fresno MLS #596755 Report a problem
    8/29/2023Pending sale$515,000$177/sqft
    Source: Fresno MLS #596755 Report a problem
    8/28/2023Price change$515,000-2.8%$177/sqft
    Source: Fresno MLS #596755 Report a problem
    8/25/2023Listed for sale$530,000$182/sqft
    Source: Fresno MLS #596755 Report a problem
    8/22/2023Pending sale$530,000$182/sqft
    Source: Fresno MLS #596755 Report a problem
    7/3/2023Listed for sale$530,000-1.9%$182/sqft
    Source: Fresno MLS #596755 Report a problem
    7/1/2023Listing removed--
    Source: Fresno MLS #590152 Report a problem
    6/27/2023Price change$540,000-1.6%$186/sqft
    Source: Fresno MLS #590152 Report a problem
    6/13/2023Price change$549,000-2%$189/sqft
    Source: Fresno MLS #590152 Report a problem
    5/12/2023Listed for sale$560,000$193/sqft
    Source: Fresno MLS #590152 Report a problem
    5/10/2023Pending sale$560,000$193/sqft
    Source: Fresno MLS #590152 Report a problem
    4/21/2023Price change$560,000-5.1%$193/sqft
    Source: Fresno MLS #590152 Report a problem
    2/17/2023Price change$590,000-3.3%$203/sqft
    Source: Fresno MLS #590152 Report a problem
    2/3/2023Listed for sale$610,000-8.9%$210/sqft
    Source: Fresno MLS #590152 Report a problem
    1/25/2023Listing removed--
    Source: TCMLS #219810 Report a problem
    9/17/2022Price change$669,900-3.6%$230/sqft
    Source: TCMLS #219810 Report a problem
    7/16/2022Price change$694,900-2.1%$239/sqft
    Source: Fresno MLS #580009 Report a problem
    6/17/2022Listed for sale$709,900+192.1%$244/sqft
    Source: Fresno MLS #580009 Report a problem
    9/30/2003Sold$243,000$84/sqft
    Source: Public Record Report a problem

    Public tax history

    YearProperty taxesTax assessment
    2025$6,565 +5.5%$520,200 +2%
    2024$6,223 +31.5%$510,000 +32.6%
    2023$4,731 +1.5%$384,606 +2%
    2022$4,659 +3.3%$377,066 +4.5%
    2021$4,510 +14.1%$360,700 +11.9%
    2020$3,953 +5.5%$322,200 +5.5%
    2019$3,746 +4.3%$305,500 +2%
    2018$3,590 +6.7%$299,600 +7%
    2017$3,365 +10.2%$280,000 +5.7%
    2016$3,052 -2.3%$265,000
    2015$3,125 +8.8%$265,000 +9.5%
    2014$2,872 $242,000 +16%
    2013-- $208,700 +10%
    2012-- $189,800 -5.1%
    2011-- $199,900 -15%
    2010-- $235,200
    2009-- $235,200 -22.8%
    2008-- $304,644 +2%
    2007-- $298,671 +18.1%
    2006-- $252,816 +2%
    2005-- $247,860 +2%
    2004-- $243,000 +96.9%
    2003-- $123,441 +2%
    2002-- $121,022 +2%
    2001$1,260 $118,650
    Find assessor info on the county website

    Neighborhood: Roosevelt

    Nearby schools

    GreatSchools rating
    Schools provided by the listing agent
    • Elementary: John Wash
    • Middle: Washington Academic
    • High: Sanger West

    Source: Fresno MLS. This data may not be complete. We recommend contacting the local school district to confirm school assignments for this home.

    Get a cash offer in 3 minutes
    Find out how much your home could sell for in as little as 3 minutes with a no-obligation cash offer.
    Estimated market value
    $577,800
    Get a cash offer in 3 minutes
    Find out how much your home could sell for in as little as 3 minutes with a no-obligation cash offer.
    Estimated market value
    $577,800