Skip main navigation
Off market
  • $880,100

    6875 Fire Opal Ln, Castle Rock, CO 80108

    4beds
    4baths
    5,616sqft
    SingleFamily
    Built in 2005
    0.33 Acres Lot
    $880,100 Zestimate®
    $157/sqft
    $4,263 Estimated rent

    Home value

    $880,100

    $836,000 - $924,000

    $4,263/mo

    Zestimate® history
    Loading
    Loading...

    Owner options

    List your home for rent

    $4,263/mo

    Rent Zestimate®

    Find your next renter with Zillow Rental Manager. Plus, with online applications, you can quickly screen prospective tenants – for free.

    Learn more

    $4,263/mo

    Rent Zestimate®

    Refinance and save

    $5,187/mo

    Est. payment

    Refinancing to a lower rate could help reduce your monthly payments and save thousands over the life of the loan.

    See today's rates

    $5,187/mo

    Est. payment

    Explore your selling options

    Work with a Zillow partner agent

    Leverage their expertise and Zillow's premium Showcase listings to get your home seen by more buyers.

    Get started

    List with your own agent

    Get your home in front of millions of buyers by listing it on Zillow.

    Learn how to do it

    Sell it yourself

    Take full control of how buyers see your home on Zillow by listing For Sale by Owner (FSBO).

    List your home

    What's special

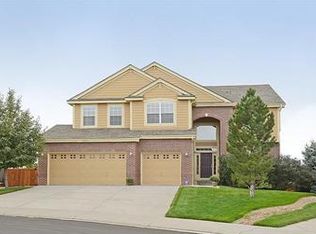
    This 5600 sq ft. ranch walkout backs to OPEN SPACE/green belt! Open floor plan with plenty of space for everyone. Hardwood entry welcomes you in. The main level features the office which is located in the quietest part of the home- it features glass French doors and hardwood. The formal dining/sitting areas flow into one another and has added touches like coffered ceilings. The kitchen boasts a large island with seating for 5 along with an eat-in nook area for additional seating. Off of the kitchen is a closed-in patio/sunroom that also leads you down to the backyard area. The adjacent living room features a fireplace, many windows to bring the "outdoors in" overlooking the open space behind the home. The Butler's pantry adds more storage and also features a wet bar. The other side of the main floor offers three bedrooms, 2 full baths, and a powder room. The master suite also has the coffered ceiling detail with a special "rotunda" architectural feature that brings together the 5 pc en-suite with the huge walk-in closet and bedroom. Downstairs you will find a massive area for all you can think of- area for a bar, a huge flex space behind glass French doors (movie theater/exercise room/kids play area). There are 2 bedrooms and a full bath for guests or an office/playroom (one room non conforming). The sliding door leads you out to more resort-style living with bricked patio featuring stone retaining walls with outdoor fireplace and built in gas grill. The tiered yard allows for low maintenance while allowing you to enjoy the view of the open space and walking trail behind the home. A MUST see-priced to SELL!

    This property is off market, which means it's not currently listed for sale or rent on Zillow. This may be different from what's available on other websites or public sources.
    Facts & features

    Interior

    Bedrooms & bathrooms
    • Bedrooms: 4
    • Bathrooms: 4
    Heating
    • Forced air
    Cooling
    • Central
    Features
    • Flooring: Hardwood
    • Basement: Finished
    • Has fireplace: Yes
    Interior area
    • Total interior livable area: 5,616 sqft

    Property

    Parking
    • Total spaces: 3
    • Parking features: Garage - Attached
    Features
    • Exterior features: Wood
    Lot
    • Size: 0.33 Acres
    Details
    • Parcel number: 235124303065

    Construction

    Type & style
    • Home type: SingleFamily
    Materials
    • Frame
    • Roof: Composition
    Condition
    • Year built: 2005

    Community & neighborhood

    Location
    • Region: Castle Rock

    HOA & financial

    HOA
    • Has HOA: Yes
    • HOA fee: $68 monthly

    Price history

    DateEventPrice
    3/27/2023Sold$815,000+0.6%$145/sqft
    Source: Public Record Report a problem
    1/10/2023Pending sale$810,000$144/sqft
    Source: HomeSmart #4660552 Report a problem
    1/6/2023Listed for sale$810,000$144/sqft
    Source: HomeSmart #4660552 Report a problem
    11/30/2022Pending sale$810,000$144/sqft
    Source: HomeSmart #4660552 Report a problem
    11/11/2022Price change$810,000-1.8%$144/sqft
    Source: HomeSmart #4660552 Report a problem
    9/30/2022Listed for sale$825,000+52.5%$147/sqft
    Source: HomeSmart #4660552 Report a problem
    9/30/2016Sold$541,000+24.4%$96/sqft
    Source: Public Record Report a problem
    12/12/2013Sold$435,000-1.1%$77/sqft
    Source: Public Record Report a problem
    12/4/2013Pending sale$439,995$78/sqft
    Source: RE/MAX SOUTHEAST #1234109 Report a problem
    10/17/2013Price change$439,995-2.2%$78/sqft
    Source: RE/MAX SOUTHEAST #1234109 Report a problem
    9/25/2013Price change$449,995-2.2%$80/sqft
    Source: RE/MAX SOUTHEAST #1234109 Report a problem
    5/9/2013Listed for sale$460,000+2.3%$82/sqft
    Source: RE/MAX Southeast Inc. #1184435 Report a problem
    3/27/2012Listing removed$449,500$80/sqft
    Source: RE/MAX SOUTHEAST #1065337 Report a problem
    2/8/2012Listed for sale$449,500+5.3%$80/sqft
    Source: RE/MAXSoutheast, Inc. #1065337 Report a problem
    12/18/2008Sold$427,000-14.4%$76/sqft
    Source: Public Record Report a problem
    3/11/2008Listing removed$499,000$89/sqft
    Source: Visual Tour #621419 Report a problem
    2/23/2008Price change$499,000-2.3%$89/sqft
    Source: Visual Tour #621419 Report a problem
    2/19/2008Listed for sale$511,000+12.3%$91/sqft
    Source: Visual Tour #621419 Report a problem
    2/1/2005Sold$454,940$81/sqft
    Source: Public Record Report a problem

    Public tax history

    YearProperty taxesTax assessment
    2025$5,865 -5%$50,630 -23.7%
    2024$6,174 +42.7%$66,330 -1%
    2023$4,326 -3.7%$66,980 +54.3%
    2022$4,493 $43,420 -2.8%
    2021-- $44,670 +1.8%
    2020$4,481 +3.4%$43,890
    2019$4,335 0%$43,890 +7.5%
    2018$4,335 +6%$40,820
    2017$4,091 +93.7%$40,820 +3.3%
    2016$2,113 -51.9%$39,500
    2015$4,388 +1.6%$39,500 +20.3%
    2014$4,320 $32,840
    2013-- $32,840 +4.9%
    2012-- $31,300
    2011-- $31,300 -8.5%
    2010-- $34,190 -4.9%
    2009$2,129 $35,960
    2008-- $35,960 +6.3%
    2007-- $33,840
    2006$3,786 +948.1%$33,840 +196.1%
    2004$361 +32443.2%$11,430 +114200%
    2003$1 $10

    Find assessor info on the county website

    Neighborhood: 80108

    Nearby schools

    GreatSchools rating
    Schools provided by the listing agent
    • Elementary: Sage Canyon
    • Middle: Mesa
    • High: Douglas County
    • District: Douglas RE-1

    Source: The MLS. This data may not be complete. We recommend contacting the local school district to confirm school assignments for this home.

    Get a cash offer in 3 minutes
    Find out how much your home could sell for in as little as 3 minutes with a no-obligation cash offer.
    Estimated market value
    $880,100
    Get a cash offer in 3 minutes
    Find out how much your home could sell for in as little as 3 minutes with a no-obligation cash offer.
    Estimated market value
    $880,100