Prepare to be impressed by this meticulously maintained and beautifully updated home situated on an oversized lot. Enjoy true peace of mind with a brand-new roof on both the home and sheds, fresh exterior and interior paint, new flooring throughout, newer water heater, updated faucets and toilets, new xeriscaping, and so much more! Upon entry, vaulted ceilings and abundant natural light create an inviting atmosphere in the living and dining areas. The chef's kitchen is a standout, featuring a Sub-Zero refrigerator, new double ovens, a 6-burner Jenn-Air gas cooktop with griddle, Rangemaster hood, in-cabinet lighting, granite countertops, solid wood cabinetry, and ample storage. The spacious family room opens to a large backyard, complete with two oversized sheds, a covered patio with recessed lighting, a generous lawn with automatic sprinklers, and a beautifully blooming linden tree. Upstairs, the oversized primary suite offers vaulted ceilings, dual vanities, and a separate soaking tub and shower stall. Two additional spacious bedrooms, a second full bathroom, and a convenient laundry area complete the upper level. Additional highlights include an extra-long driveway and a finished garage with shelving and a workbench. With an extensive list of features and upgrades, this home is truly a must-see. Ask your agent for the additional Features and Upgrades sheet. This home is well-priced and won't last; make your private showing appointment today!
Closed
$510,000
6875 Pah Rah Dr, Sparks, NV 89436
3beds
1,958sqft
Single Family Residence
Built in 1985
8,276 Square Feet Lot
$516,100 Zestimate®
$260/sqft
$2,635 Estimated rent
Home value
$516,100
$470,000 - $568,000
$2,635/mo
Zestimate® history
Owner options
List your home for rent
$2,635/mo
Rent Zestimate®
Find your next renter with Zillow Rental Manager. Plus, with online applications, you can quickly screen prospective tenants – for free.
$2,635/mo
Rent Zestimate®
Refinance and save
$3,089/mo
Est. payment
Refinancing to a lower rate could help reduce your monthly payments and save thousands over the life of the loan.
$3,089/mo
Est. payment
Explore your selling options
Work with a Zillow partner agent
Leverage their expertise and Zillow's premium Showcase listings to get your home seen by more buyers.
Get startedList with your own agent
Get your home in front of millions of buyers by listing it on Zillow.
Learn how to do itSell it yourself
Take full control of how buyers see your home on Zillow by listing For Sale by Owner (FSBO).
List your homeWhat's special
Rangemaster hoodAmple storageConvenient laundry areaTwo oversized shedsDual vanitiesLarge backyardSub-zero refrigerator
Zillow last checked:
Listing updated:
Listed by:
Alicia Gardner S.188797 775-250-8915,
Redfin
Bought with:
Jaime Winchell, S.181720
eXp Realty, LLC
Source: NNRMLS,MLS#: 250059233
Facts & features
Interior
Bedrooms & bathrooms
- Bedrooms: 3
- Bathrooms: 3
- Full bathrooms: 2
- 1/2 bathrooms: 1
Heating
- Fireplace(s), Forced Air, Natural Gas
Cooling
- Wall/Window Unit(s)
Appliances
- Included: Dishwasher, Disposal, Double Oven, Dryer, Gas Cooktop, Refrigerator, Washer
- Laundry: Laundry Closet, Washer Hookup
Features
- Breakfast Bar, Ceiling Fan(s), High Ceilings, Pantry, Sliding Shelves, Vaulted Ceiling(s), Walk-In Closet(s)
- Flooring: Carpet, Luxury Vinyl
- Windows: Double Pane Windows, Metal Frames
- Number of fireplaces: 1
- Fireplace features: Wood Burning
- Common walls with other units/homes: No Common Walls
Interior area
- Total structure area: 1,958
- Total interior livable area: 1,958 sqft
Property
Parking
- Total spaces: 2
- Parking features: Attached, Garage
- Attached garage spaces: 2
Features
- Levels: Two
- Stories: 2
- Patio & porch: Patio
- Exterior features: Awning(s), Barbecue Stubbed In
- Fencing: Back Yard
- Has view: Yes
- View description: Mountain(s)
Lot
- Size: 8,276 Square Feet
- Features: Level, Sprinklers In Rear
Details
- Additional structures: Shed(s), Storage
- Parcel number: 08347211
- Zoning: HDS
Construction
Type & style
- Home type: SingleFamily
- Property subtype: Single Family Residence
Materials
- Foundation: Concrete Perimeter, Crawl Space
- Roof: Composition,Pitched,Shingle
Condition
- New construction: No
- Year built: 1985
Utilities & green energy
- Sewer: Public Sewer
- Water: Public
- Utilities for property: Cable Available, Electricity Connected, Internet Available, Natural Gas Connected, Phone Available, Sewer Connected, Water Connected
Community & HOA
Community
- Security: Smoke Detector(s)
- Subdivision: Spring Creek 1B
HOA
- Has HOA: No
Location
- Region: Sparks
Financial & listing details
- Price per square foot: $260/sqft
- Tax assessed value: $225,448
- Annual tax amount: $1,797
- Date on market: 12/20/2025
- Cumulative days on market: 34 days
- Listing terms: 1031 Exchange,Cash,Conventional,FHA,VA Loan
Price history
| Date | Event | Price |
|---|---|---|
| 1/22/2026 | Sold | $510,000+0.4%$260/sqft |
Source:  NNRMLS #250059233 Report a problem NNRMLS #250059233 Report a problem | ||
| 12/23/2025 | Contingent | $508,000$259/sqft |
Source: NNRMLS #250059233 Report a problem | ||
| 12/20/2025 | Listed for sale | $508,000$259/sqft |
Source: NNRMLS #250059233 Report a problem | ||
Public tax history
| Year | Property taxes | Tax assessment |
|---|---|---|
| 2026 | $1,798 +2.9% | $78,907 -0.1% |
| 2025 | $1,747 +3.1% | $78,970 -1.2% |
| 2024 | $1,695 +2.8% | $79,918 +3.6% |
| 2023 | $1,649 +3% | $77,111 +16.1% |
| 2022 | $1,601 +3.1% | $66,421 +11.8% |
| 2021 | $1,553 +2.9% | $59,437 +4.4% |
| 2020 | $1,509 -2.9% | $56,954 |
| 2019 | $1,553 +2.9% | $56,954 +9.7% |
| 2018 | $1,509 +8.9% | $51,913 +3% |
| 2017 | $1,386 | $50,402 +0.4% |
| 2016 | $1,386 | $50,221 +2% |
| 2015 | $1,386 +294.3% | $49,217 +7.1% |
| 2014 | $351 -73.8% | $45,945 +14.8% |
| 2013 | $1,343 | $40,034 |
| 2012 | -- | $40,034 -0.6% |
| 2011 | -- | $40,280 -7.3% |
| 2010 | -- | $43,435 -21.1% |
| 2009 | -- | $55,050 -5.1% |
| 2008 | -- | $58,006 -13.8% |
| 2007 | -- | $67,321 +20.4% |
| 2006 | -- | $55,910 +10.4% |
| 2005 | -- | $50,627 +5.1% |
| 2004 | -- | $48,166 +0.7% |
| 2003 | -- | $47,849 +3% |
| 2002 | -- | $46,454 |
| 2001 | -- | $46,454 |
Find assessor info on the county website
Neighborhood: 89436
Nearby homes
- $437,2003 bd2 ba1.1k sqft6885 Pah Rah Dr, Sparks, NV 89436Off Market
- $463,2003 bd2 ba1.5k sqft6865 Pah Rah Dr, Sparks, NV 89436Off Market
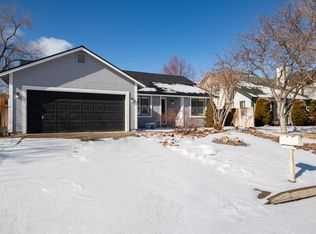
- $474,9003 bd3 ba1.3k sqft6895 Pah Rah Dr, Sparks, NV 89436Sold

- $488,9003 bd3 ba1.6k sqft6880 Sunkist Dr, Sparks, NV 89436Off Market
- $444,5002 bd2 ba1.1k sqft6855 Pah Rah Dr, Sparks, NV 89436Off Market
- $409,2002 bd2 ba1.1k sqft6890 Sunkist Dr, Sparks, NV 89436Off Market
- $473,5003 bd2 ba1.5k sqft6870 Sunkist Dr, Sparks, NV 89436Off Market
- $471,0003 bd2 ba1.4k sqft6900 Sunkist Dr, Sparks, NV 89436Off Market
Nearby schools
GreatSchools rating
- 5/10Miguel Sepulveda Elementary SchoolGrades: PK-5Distance: 0.6 mi
- 6/10Sky Ranch Middle SchoolGrades: 6-8Distance: 1.5 mi
- 4/10Edward C Reed High SchoolGrades: 9-12Distance: 2.4 mi
Schools provided by the listing agent
- Elementary: Sepulveda
- Middle: Sky Ranch
- High: Reed
Source: NNRMLS. This data may not be complete. We recommend contacting the local school district to confirm school assignments for this home.
Get a cash offer in 3 minutes
Find out how much your home could sell for in as little as 3 minutes with a no-obligation cash offer.
Estimated market value
$516,100
Get a cash offer in 3 minutes
Find out how much your home could sell for in as little as 3 minutes with a no-obligation cash offer.
Estimated market value
$516,100
- Nevada
- Washoe County
- Sparks
- 89436
- 6875 Pah Rah Dr
