Welcome home to this beautiful two story brick home with 1st floor primary BR and en suite BA in Fairways of O'Bannon, Loveland schools! 2992 sq ft with an additional 1339 sq feet in finished walk out basement w/ full BA, situated on a 0.45 acre fenced in yard on cul de sac. 4BA, 3.5BA, 3 car garage, open concept, two story living room, oversized primary BR with updated en suite BA and walk in closet, updated eat in kitchen w/ stainless steel appliances/gas stovetop 2019 that walks out to back deck. Primary BA updated 2020, furnace/AC 2015, kitchen updated 2018, landscaping 2025. HOA community w/ pool. Seller will need some post occupancy. Don't miss this gorgeous property!
Sold for $656,000
$656,000
6875 Stonehedge Cir, Loveland, OH 45140
4beds
2,992sqft
Single Family Residence
Built in 2003
0.46 Acres Lot
$659,700 Zestimate®
$219/sqft
$3,418 Estimated rent
Home value
$659,700
$587,000 - $739,000
$3,418/mo
Zestimate® history
Owner options
List your home for rent
$3,418/mo
Rent Zestimate®
Find your next renter with Zillow Rental Manager. Plus, with online applications, you can quickly screen prospective tenants – for free.
$3,418/mo
Rent Zestimate®
Refinance and save
$3,897/mo
Est. payment
Refinancing to a lower rate could help reduce your monthly payments and save thousands over the life of the loan.
$3,897/mo
Est. payment
Explore your selling options
Work with a Zillow partner agent
Leverage their expertise and Zillow's premium Showcase listings to get your home seen by more buyers.
Get startedList with your own agent
Get your home in front of millions of buyers by listing it on Zillow.
Learn how to do itSell it yourself
Take full control of how buyers see your home on Zillow by listing For Sale by Owner (FSBO).
List your homeWhat's special
Zillow last checked:
Listing updated:
Listed by:
Heather McColaugh (513)258-1003,
BF Realty,
Brittney Frietch 513-258-1003,
BF Realty
Bought with:
Meredith DeWitt, 2022005712
BF Realty
Source: DABR MLS,MLS#: 946311 Originating MLS: Dayton Area Board of REALTORS
Originating MLS: Dayton Area Board of REALTORSFacts & features
Interior
Bedrooms & bathrooms
- Bedrooms: 4
- Bathrooms: 4
- Full bathrooms: 3
- 1/2 bathrooms: 1
- Main level bathrooms: 2
Primary bedroom
- Level: Main
- Dimensions: 18 x 17
Bedroom
- Level: Second
- Dimensions: 13 x 12
Bedroom
- Level: Second
- Dimensions: 13 x 11
Bedroom
- Level: Second
- Dimensions: 12 x 11
Dining room
- Level: Main
- Dimensions: 14 x 12
Kitchen
- Level: Main
- Dimensions: 18 x 13
Laundry
- Level: Main
- Dimensions: 11 x 6
Living room
- Level: Main
- Dimensions: 18 x 17
Office
- Level: Main
- Dimensions: 16 x 13
Recreation
- Level: Lower
- Dimensions: 42 x 37
Heating
- Natural Gas
Cooling
- Central Air
Appliances
- Included: Dryer, Dishwasher, Disposal, Microwave, Range, Refrigerator, Washer
Features
- Kitchen Island, Pantry, Walk-In Closet(s)
- Windows: Double Hung, Double Pane Windows
- Basement: Full,Finished,Walk-Out Access
- Number of fireplaces: 1
- Fireplace features: One, Insert, Gas
Interior area
- Total structure area: 2,992
- Total interior livable area: 2,992 sqft
Property
Parking
- Total spaces: 3
- Parking features: Attached, Garage
- Attached garage spaces: 3
Features
- Levels: Two
- Stories: 2
- Patio & porch: Deck
- Exterior features: Deck
Lot
- Size: 0.46 Acres
Details
- Parcel number: 132202C256
- Zoning: Residential
- Zoning description: Residential
Construction
Type & style
- Home type: SingleFamily
- Property subtype: Single Family Residence
Materials
- Brick
Condition
- Year built: 2003
Community & HOA
Community
- Subdivision: Fairways At Obannon Creek Sec 4
HOA
- Has HOA: Yes
- Services included: Clubhouse, Pool(s)
- HOA fee: $440 annually
Location
- Region: Loveland
Financial & listing details
- Price per square foot: $219/sqft
- Tax assessed value: $634,100
- Annual tax amount: $10,996
- Date on market: 10/22/2025
Price history
| Date | Event | Price |
|---|---|---|
| 12/19/2025 | Sold | $656,000+0.9%$219/sqft |
Source:  DABR MLS #946311 Report a problem DABR MLS #946311 Report a problem | ||
| 11/26/2025 | Pending sale | $649,900$217/sqft |
Source:  Cincy MLS #1858463 Report a problem Cincy MLS #1858463 Report a problem | ||
| 11/7/2025 | Listing removed | $649,900$217/sqft |
Source: Cincy MLS #1858463 Report a problem | ||
| 10/22/2025 | Listed for sale | $649,900+11.9%$217/sqft |
Source: Cincy MLS #1858463 Report a problem | ||
| 11/19/2021 | Sold | $581,000+10.7%$194/sqft |
Source: Cincy MLS #1717267 Report a problem | ||
| 10/1/2021 | Pending sale | $525,000$175/sqft |
Source: Cincy MLS #1717267 Report a problem | ||
| 9/30/2021 | Listed for sale | $525,000+27.7%$175/sqft |
Source: Cincy MLS #1717267 Report a problem | ||
| 7/10/2017 | Sold | $411,000-1.9%$137/sqft |
Source: Public Record Report a problem | ||
| 5/8/2017 | Pending sale | $419,000$140/sqft |
Source: Keller Williams Realty West Chester #1531607 Report a problem | ||
| 4/11/2017 | Listed for sale | $419,000+8.6%$140/sqft |
Source: Keller Williams - Keller Williams Realty West Chester #1531607 Report a problem | ||
| 11/5/2003 | Sold | $385,700+68.4%$129/sqft |
Source: Public Record Report a problem | ||
| 3/20/2003 | Sold | $229,000$77/sqft |
Source: Public Record Report a problem | ||
Public tax history
| Year | Property taxes | Tax assessment |
|---|---|---|
| 2025 | $10,996 -0.4% | $221,940 |
| 2024 | $11,036 +0.7% | $221,940 |
| 2023 | $10,958 +22.4% | $221,940 +42.9% |
| 2022 | $8,954 -11.3% | $155,300 |
| 2021 | $10,095 +5% | $155,300 |
| 2020 | $9,618 +2.9% | $155,300 +10% |
| 2019 | $9,348 +2.9% | $141,160 |
| 2018 | $9,085 +7.7% | $141,160 |
| 2017 | $8,438 | $141,160 +9% |
| 2016 | $8,438 +8% | $129,510 |
| 2015 | $7,816 -15.2% | $129,510 -12.5% |
| 2014 | $9,219 | $148,090 |
Find assessor info on the county website
Neighborhood: 45140
Nearby homes
- $749,6004 bd3 ba2.9k sqft6873 Stonehedge Cir, Loveland, OH 45140Off Market
- $679,4004 bd5 ba2.9k sqft6877 Stonehedge Cir, Loveland, OH 45140Off Market
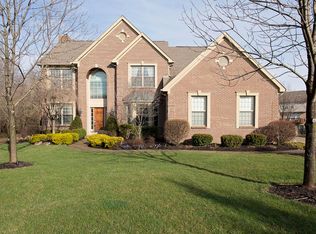
- $696,4004 bd2 ba3.2k sqft6877 Clubside Dr, Loveland, OH 45140Off Market
- $646,1004 bd4 ba3.1k sqft6879 Clubside Dr, Loveland, OH 45140Off Market
- $675,0005 bd5 ba2.8k sqft6879 Stonehedge Cir, Loveland, OH 45140Sold
- $678,0005 bd5 ba3.8k sqft6876 Stonehedge Cir, Cincinnati, OH 45140Sold
- $643,6005 bd2 ba3.1k sqft6881 Clubside Dr, Loveland, OH 45140Off Market
- $600,0004 bd4 ba3k sqft6869 Clubside Dr, Loveland, OH 45140Sold
Nearby schools
GreatSchools rating
- NALoveland Early Childhood CenterGrades: PK-KDistance: 1.8 mi
- 8/10Loveland Middle SchoolGrades: 7-8Distance: 3.6 mi
- 9/10Loveland High SchoolGrades: 9-12Distance: 3.6 mi
Schools provided by the listing agent
- District: Loveland
Source: DABR MLS. This data may not be complete. We recommend contacting the local school district to confirm school assignments for this home.
Get a cash offer in 3 minutes
Find out how much your home could sell for in as little as 3 minutes with a no-obligation cash offer.
Estimated market value
$659,700
Get a cash offer in 3 minutes
Find out how much your home could sell for in as little as 3 minutes with a no-obligation cash offer.
Estimated market value
$659,700
- Ohio
- Clermont County
- Loveland
- 45140
- 6875 Stonehedge Cir
Nearby cities
Nearby neighborhoods
Nearby zip codes
Other Loveland Topics
