Skip main navigation
Closed
  • $625,000

    6875 Sunny Brook Ln, Sandy Springs, GA 30328

    3beds
    2,183sqft
    Single Family Residence, Residential
    Built in 1958
    0.41 Acres Lot
    $617,200 Zestimate®
    $286/sqft
    $3,981 Estimated rent

    Home value

    $617,200

    $562,000 - $679,000

    $3,981/mo

    Zestimate® history
    Loading
    Loading...

    Owner options

    List your home for rent

    $3,981/mo

    Rent Zestimate®

    Find your next renter with Zillow Rental Manager. Plus, with online applications, you can quickly screen prospective tenants – for free.

    Learn more

    $3,981/mo

    Rent Zestimate®

    Refinance and save

    $3,786/mo

    Est. payment

    Refinancing to a lower rate could help reduce your monthly payments and save thousands over the life of the loan.

    See today's rates

    $3,786/mo

    Est. payment

    Explore your selling options

    Work with a Zillow partner agent

    Leverage their expertise and Zillow's premium Showcase listings to get your home seen by more buyers.

    Get started

    List with your own agent

    Get your home in front of millions of buyers by listing it on Zillow.

    Learn how to do it

    Sell it yourself

    Take full control of how buyers see your home on Zillow by listing For Sale by Owner (FSBO).

    List your home

    What's special

    Finished basementWood burning stovePrivate fenced yardDedicated workshopBack deckHigh-end finishesDesigner finishes
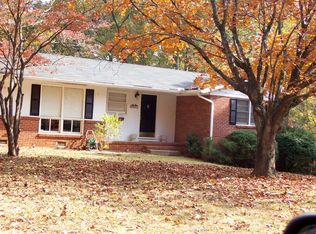
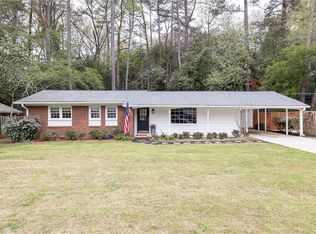
    Welcome to this fully renovated showstopper in the heart of Sandy Springs that blends style, function, and location into one irresistible package. With 3 bedrooms, 2 bathrooms, 2,183 square feet, and upgrades at every turn, this split-level home is anything but ordinary. From the moment you arrive, the home impresses with its freshly painted exterior, new double driveway, and large level lot —offering curb appeal and peace of mind. Inside, cathedral ceilings, recessed LED lighting, and hardwood floors throughout create an open, light-filled atmosphere that feels both refined and welcoming. At the center of the home is a chef’s kitchen that truly stuns. Outfitted with new stainless steel appliances, a gas range, high-end finishes, and an oversized granite island, it's the perfect place to cook, gather, and entertain. A striking floating range hood wrapped in rich copper and a gleaming, 100% copper farmhouse sink add warmth, texture, and timeless style to the kitchen. The layout flows into the living and dining areas, creating a seamless space filled with natural light and room to relax. Retreat to the sunroom, perfect for sipping morning coffee or winding down in the evening, and step out to the back deck to enjoy the serene, flat, level lot. The private fenced yard offers the ideal space for outdoor entertaining, pets, gardening or enjoying the fire pit—your own personal oasis tucked away in the city. Additionally, 14x15 outbuilding and dedicated workshop are ideal for creative projects, hobbies, or storage. The finished basement is another highlight, complete with a built-in bar, flexible office space, wood burning stove and extra room to create your dream gym, studio, or media lounge. Upstairs features three spacious bedrooms, each with soaring vaulted ceilings and two full bathrooms with designer finishes bring a touch of luxury to daily life, while every detail—from lighting to layout—has been thoughtfully considered. Additional perks include a transferable home warranty and no HOA—giving you both flexibility and confidence. The location is unbeatable—tucked away on a quiet street yet just minutes from top-rated schools, parks, a vibrant food scene with top-tier restaurants, shopping, outdoor amphitheater, and the cultural arts center. Whether you're enjoying a night out or a quiet evening in, this location offers the best of both worlds. This is a rare opportunity to own a turnkey home in one of metro Atlanta’s most desirable communities.

    Zillow last checked:

    Listing updated:

    Listing Provided by:

    Cecie Harrington,

    Berkshire Hathaway HomeServices Georgia Properties

    Bought with:

    Shelley Washer, 427965

    Berkshire Hathaway HomeServices Georgia Properties

    Source: FMLS GA,MLS#: 7603982MLS Logo

    Facts & features

    Interior

    Bedrooms & bathrooms
    • Bedrooms: 3
    • Bathrooms: 2
    • Full bathrooms: 2
    Primary bedroom
    • Features: Oversized Master
    • Level: Oversized Master
    Bedroom
    • Features: Oversized Master
    Primary bathroom
    • Features: Shower Only, Vaulted Ceiling(s)
    Dining room
    • Features: Open Concept, Seats 12+
    Kitchen
    • Features: Breakfast Bar, Cabinets White, Eat-in Kitchen, Kitchen Island, Pantry, Stone Counters, View to Family Room
    Heating
    • Natural Gas
    Cooling
    • Ceiling Fan(s), Central Air
    Appliances
    • Included: Dishwasher, Disposal, Dryer, ENERGY STAR Qualified Appliances, Gas Cooktop, Gas Oven, Gas Range, Gas Water Heater, Microwave, Range Hood, Refrigerator, Washer
    • Laundry: In Basement, Laundry Room
    Features
    • Beamed Ceilings, Cathedral Ceiling(s), Entrance Foyer, High Speed Internet, Recessed Lighting, Vaulted Ceiling(s), Wet Bar
    • Flooring: Carpet, Ceramic Tile, Hardwood, Stone
    • Windows: Double Pane Windows, Insulated Windows, Skylight(s)
    • Basement: Daylight,Exterior Entry,Finished,Interior Entry,Partial,Walk-Out Access
    • Number of fireplaces: 1
    • Fireplace features: Basement
    • Common walls with other units/homes: No Common Walls
    Interior area
    • Total structure area: 2,183
    • Total interior livable area: 2,183 sqft
    • Finished area above ground: 1,542
    • Finished area below ground: 641

    Property

    Parking
    • Total spaces: 2
    • Parking features: Carport, Driveway, Kitchen Level, Level Driveway
    • Carport spaces: 1
    • Has uncovered spaces: Yes
    Accessibility
    • Accessibility features: None
    Features
    • Levels: Multi/Split
    • Patio & porch: Covered, Deck, Front Porch, Patio, Rear Porch
    • Exterior features: Private Yard, Garden, Storage
    • Pool features: None
    • Spa features: None
    • Fencing: Back Yard,Fenced,Privacy,Vinyl,Chain Link
    • Has view: Yes
    • View description: Neighborhood, Trees/Woods
    • Waterfront features: None
    • Body of water: None
    Lot
    • Size: 0.41 Acres
    • Features: Back Yard, Front Yard, Landscaped, Level, Private, Wooded
    Details
    • Additional structures: Outbuilding, Workshop
    • Parcel number: 17 008700030296
    • Other equipment: Dehumidifier
    • Horse amenities: None

    Construction

    Type & style
    • Home type: SingleFamily
    • Architectural style: Other
    • Property subtype: Single Family Residence, Residential
    Materials
    • Frame, Brick, Vinyl Siding
    • Foundation: Block
    • Roof: Composition
    Condition
    • Updated/Remodeled
    • New construction: No
    • Year built: 1958
    Details
    • Warranty included: Yes

    Utilities & green energy

    • Electric: 110 Volts, 220 Volts, 220 Volts in Laundry
    • Sewer: Public Sewer
    • Water: Public
    • Utilities for property: Cable Available, Electricity Available, Natural Gas Available, Phone Available, Sewer Available, Water Available
    Green energy
    • Energy efficient items: Appliances, Thermostat
    • Energy generation: None

    Community & neighborhood

    Security
    • Security features: Carbon Monoxide Detector(s), Smoke Detector(s)
    Community
    • Community features: Street Lights, Near Public Transport, Near Trails/Greenway, Near Shopping, Near Schools, Near Beltline
    Location
    • Region: Sandy Springs
    • Subdivision: Sunny Brook Meadows

    Other

    Other facts
    • Listing terms: Cash,Conventional,FHA
    • Road surface type: Asphalt

    Price history

    DateEventPrice
    7/31/2025Sold$625,000$286/sqft
    Source: FMLS GA #7603982 Report a problem
    7/16/2025Pending sale$625,000$286/sqft
    Source: FMLS GA #7603982 Report a problem
    7/9/2025Listed for sale$625,000$286/sqft
    Source: FMLS GA #7603982 Report a problem
    7/9/2025Pending sale$625,000$286/sqft
    Source: FMLS GA #7603982 Report a problem
    6/26/2025Listed for sale$625,000-3.8%$286/sqft
    Source: GAMLS #10550653 Report a problem
    6/17/2025Listing removed$650,000$298/sqft
    Source: FMLS GA #7536471 Report a problem
    5/14/2025Price change$650,000-3.7%$298/sqft
    Source: GAMLS #10487222 Report a problem
    3/27/2025Listed for sale$675,000+148.3%$309/sqft
    Source: FMLS GA #7536471 Report a problem
    5/6/2004Sold$271,900+66.3%$125/sqft
    Source: Public Record Report a problem
    12/8/1997Sold$163,500$75/sqft
    Source: Public Record Report a problem

    Public tax history

    YearProperty taxesTax assessment
    2024$3,464 +23.4%$206,280 +9.1%
    2023$2,807 -14%$189,120 +21%
    2022$3,262 +0.9%$156,320 +0.6%
    2021$3,234 -12.3%$155,440 +19%
    2020$3,686 +3.9%$130,600 +1.8%
    2019$3,547 $128,320 -7.1%
    2018$3,547 $138,080 +22.6%
    2017$3,547 +12.4%$112,600
    2016$3,154 +0.4%$112,600
    2015$3,143 +2.8%$112,600 +7.8%
    2014$3,056 $104,480
    2013-- $104,480
    2012$2,922 $104,480
    2011-- $104,480
    2010$2,890 +752.2%$104,480
    2009$339 $104,480
    2008-- $104,480 +4.2%
    2007$2,551 $100,240

    Find assessor info on the county website

    Neighborhood: North Springs

    Nearby schools

    GreatSchools rating
    Schools provided by the listing agent
    • Elementary: Spalding Drive
    • Middle: Sandy Springs
    • High: North Springs

    Source: FMLS GA. This data may not be complete. We recommend contacting the local school district to confirm school assignments for this home.

    Get a cash offer in 3 minutes
    Find out how much your home could sell for in as little as 3 minutes with a no-obligation cash offer.
    Estimated market value
    $617,200
    Get a cash offer in 3 minutes
    Find out how much your home could sell for in as little as 3 minutes with a no-obligation cash offer.
    Estimated market value
    $617,200